FeelDesign LogoFeelDesign

現代樓梯玻璃窗

Sophisticated Floor Plan Project
Sophisticated Floor Plan Project

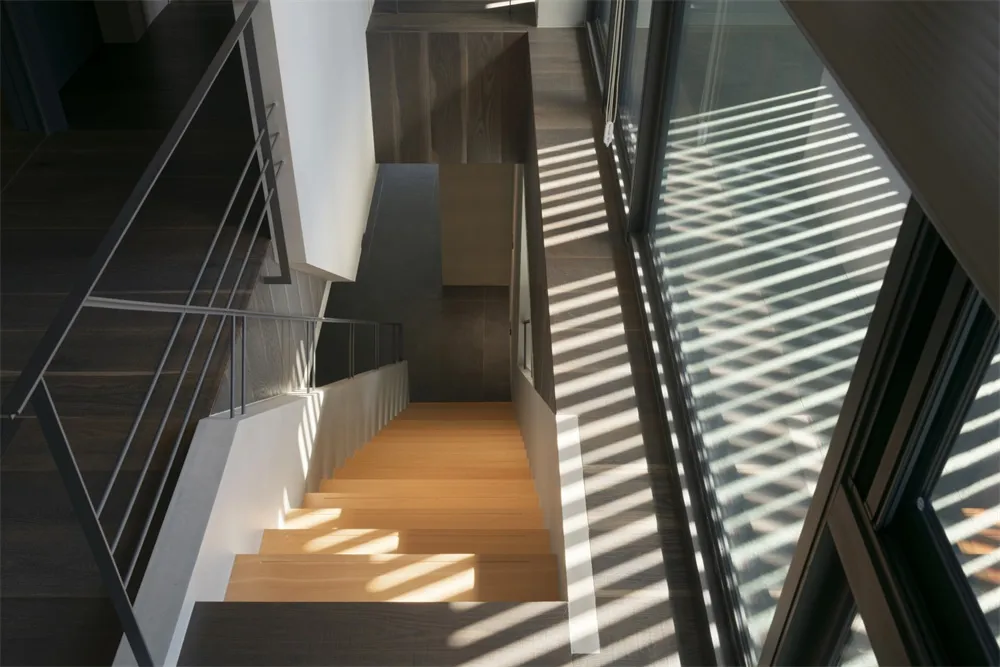
現代樓梯搭配玻璃牆與木質地板,設有大型窗戶及垂直百葉簾。

現代樓梯玻璃窗

architecture・wood, glass・interior design

Modern Architecture showcasing Staircase for Design Goals.

標籤

現代建築樓梯玻璃窗戶

現代樓梯玻璃窗

architecture・wood, glass・interior design

Modern Architecture showcasing Staircase for Design Goals.

標籤

現代建築樓梯玻璃窗戶

關於此設計

這座現代樓梯以玻璃牆圍合,木質地板延伸出溫潤質感,大型窗戶配垂直百葉簾,讓自然光線柔和灑落,營造簡潔通透的空間氛圍。

風格
architecture
材質
wood, glass
主題
interior design

更多設計靈感

  • Floor plan of a modern residential space with concrete, glass, and metal elements.現代住宅平面圖 混凝土、玻璃與金屬
  • Floor plan of a modern interior with simple lines and a minimalist design aesthetic, showcasing the layout of rooms and space現代室內平面圖(簡約線條)
  • Aerial view of a modern rooftop deck featuring a brick garden with plants and a person walking.現代屋頂露台與磚造花園渲染圖
  • A blue tinted cube with a white arrow indicating height measurements of 3.73 meters, 4.44 meters, and 6.30 meters, with dimen藍色調立方體視圖
  • Modern cityscape with a focus on the variety of building materials used in urban architecture.現代都市景觀與建材
  • A modern interior space with glass walls and ceiling.玻璃室內設計
  • Digital rendering of a street view of an architectural design建築街景渲染圖
  • The exterior of a modern brick house with a rooftop garden and large windows.現代磚造住宅渲染圖

現代樓梯玻璃窗

Sophisticated Floor Plan Project

Sophisticated Floor Plan Project

現代樓梯搭配玻璃牆與木質地板,設有大型窗戶及垂直百葉簾。

現代樓梯玻璃窗

architecture・wood, glass・interior design

Modern Architecture showcasing Staircase for Design Goals.

標籤

現代建築樓梯玻璃窗戶

現代樓梯玻璃窗

architecture・wood, glass・interior design

Modern Architecture showcasing Staircase for Design Goals.

標籤

現代建築樓梯玻璃窗戶

關於此設計

這座現代樓梯以玻璃牆圍合,木質地板延伸出溫潤質感,大型窗戶配垂直百葉簾,讓自然光線柔和灑落,營造簡潔通透的空間氛圍。

風格
architecture
材質
wood, glass
主題
interior design

更多設計靈感

  • Floor plan of a modern residential space with concrete, glass, and metal elements.現代住宅平面圖 混凝土、玻璃與金屬
  • Floor plan of a modern interior with simple lines and a minimalist design aesthetic, showcasing the layout of rooms and space現代室內平面圖(簡約線條)
  • Aerial view of a modern rooftop deck featuring a brick garden with plants and a person walking.現代屋頂露台與磚造花園渲染圖
  • A blue tinted cube with a white arrow indicating height measurements of 3.73 meters, 4.44 meters, and 6.30 meters, with dimen藍色調立方體視圖
  • Modern cityscape with a focus on the variety of building materials used in urban architecture.現代都市景觀與建材
  • A modern interior space with glass walls and ceiling.玻璃室內設計
  • Digital rendering of a street view of an architectural design建築街景渲染圖
  • The exterior of a modern brick house with a rooftop garden and large windows.現代磚造住宅渲染圖