FeelDesign LogoFeelDesign

現代白色混凝土樓梯

Contemporary Living Room Project
Contemporary Living Room Project

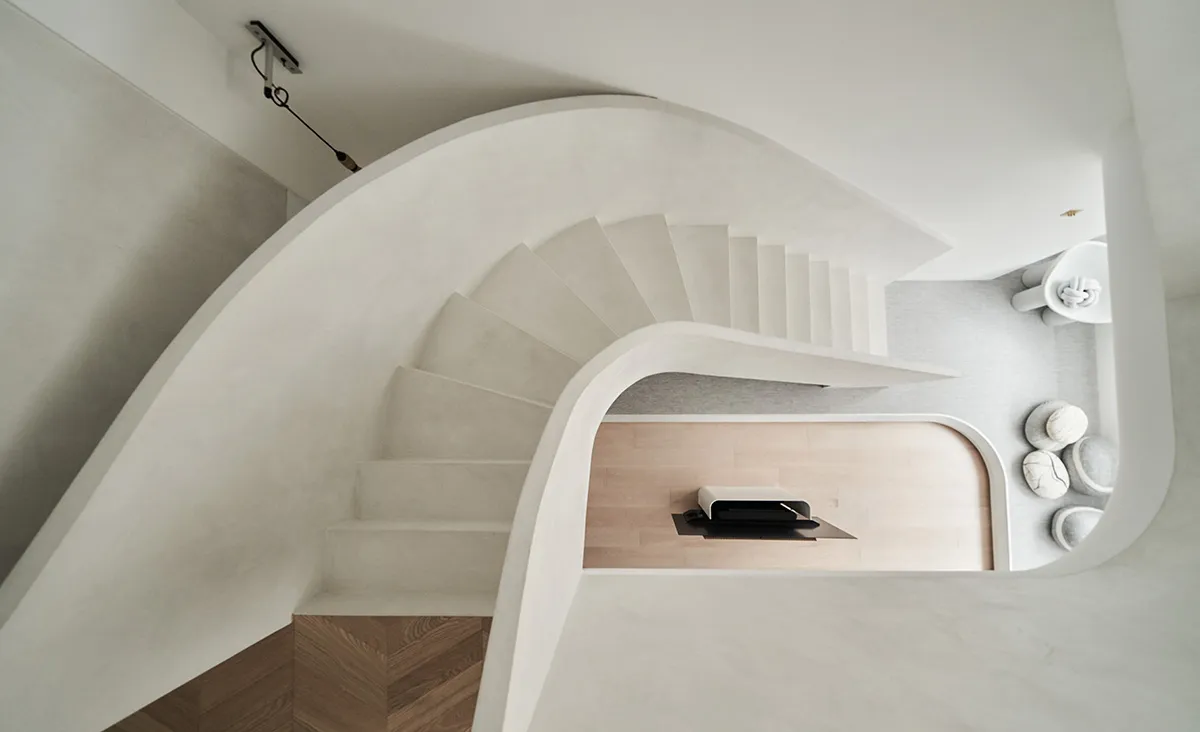
一座現代白色混凝土樓梯,擁有平滑的圓潤邊緣。

現代白色混凝土樓梯

architecture・concrete・spatial_design

Modern architecture features white concrete staircase designed for modern interior design

標籤

現代樓梯白色混凝土建築

現代白色混凝土樓梯

architecture・concrete・spatial_design

Modern architecture features white concrete staircase designed for modern interior design

標籤

現代樓梯白色混凝土建築

關於此設計

這座現代白色混凝土樓梯線條簡潔,圓潤的邊緣柔化了整體造型。光線映照在光滑的混凝土表面,營造出乾淨明亮的氛圍。

風格
architecture
材質
concrete
主題
spatial_design

更多設計靈感

  • A close-up view of a modern interior design featuring concrete flooring.現代室內混凝土地板
  • Isometric diagram of a venue's interior layout with public and production zones.開放式門的場地佈局
  • A detailed architectural floor plan of a coffee shop with mixed materials and functional zones.咖啡店平面圖 - 混搭元素
  • A modern landscape featuring natural elements and a pathway leading through a lush, green environment.現代景觀自然
  • Modern residential house with wooden exterior, glass windows, stone accents, and metal roof.現代住宅 - 木、玻璃、石材與金屬
  • A modern residential plan featuring wood, stone, and concrete materials.現代木石材質住宅平面圖
  • A modern home office desk with a built-in waterfall feature and a minimalist design.現代家居辦公桌
  • A modern coffee shop exterior with glass facade and a sign reading 'Second Half'.現代咖啡店玻璃外觀

現代白色混凝土樓梯

Contemporary Living Room Project

Contemporary Living Room Project

一座現代白色混凝土樓梯,擁有平滑的圓潤邊緣。

現代白色混凝土樓梯

architecture・concrete・spatial_design

Modern architecture features white concrete staircase designed for modern interior design

標籤

現代樓梯白色混凝土建築

現代白色混凝土樓梯

architecture・concrete・spatial_design

Modern architecture features white concrete staircase designed for modern interior design

標籤

現代樓梯白色混凝土建築

關於此設計

這座現代白色混凝土樓梯線條簡潔,圓潤的邊緣柔化了整體造型。光線映照在光滑的混凝土表面,營造出乾淨明亮的氛圍。

風格
architecture
材質
concrete
主題
spatial_design

更多設計靈感

  • A close-up view of a modern interior design featuring concrete flooring.現代室內混凝土地板
  • Isometric diagram of a venue's interior layout with public and production zones.開放式門的場地佈局
  • A detailed architectural floor plan of a coffee shop with mixed materials and functional zones.咖啡店平面圖 - 混搭元素
  • A modern landscape featuring natural elements and a pathway leading through a lush, green environment.現代景觀自然
  • Modern residential house with wooden exterior, glass windows, stone accents, and metal roof.現代住宅 - 木、玻璃、石材與金屬
  • A modern residential plan featuring wood, stone, and concrete materials.現代木石材質住宅平面圖
  • A modern home office desk with a built-in waterfall feature and a minimalist design.現代家居辦公桌
  • A modern coffee shop exterior with glass facade and a sign reading 'Second Half'.現代咖啡店玻璃外觀