FeelDesign LogoFeelDesign

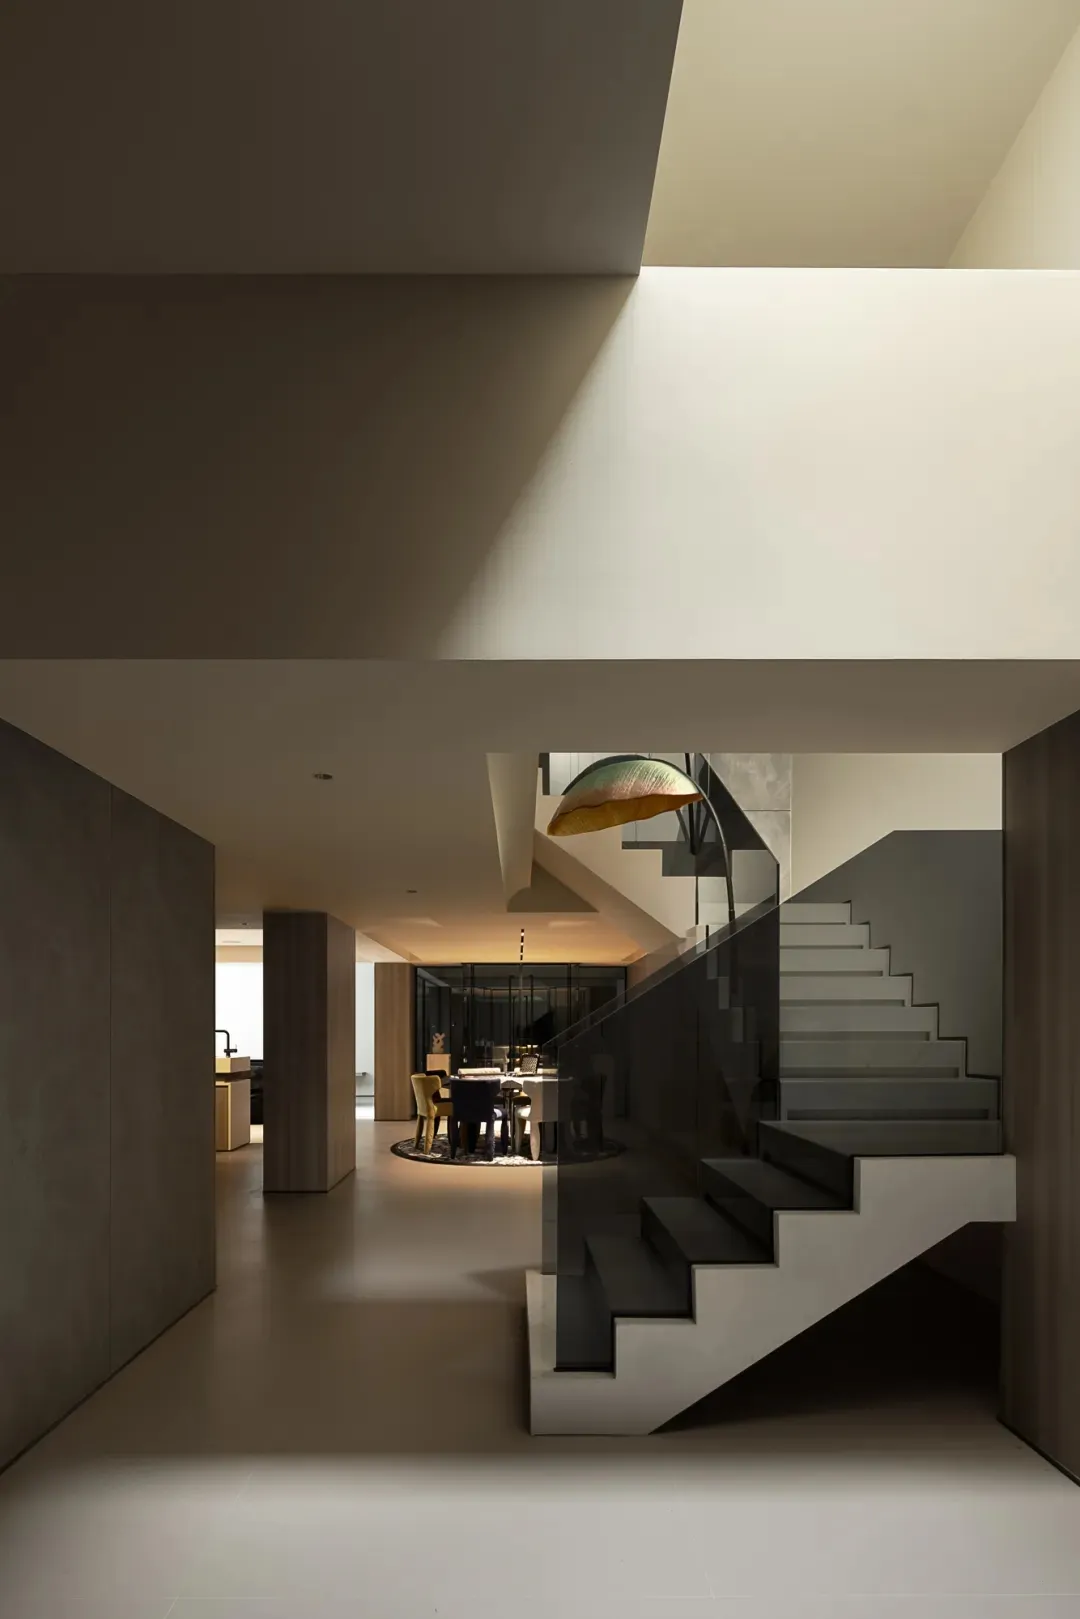
現代樓梯,混凝土階梯搭配玻璃扶手

420㎡,上海自然主義綠洲別墅
420㎡,上海自然主義綠洲別墅

現代樓梯擁有混凝土階梯與玻璃扶手,通往設有餐桌椅的餐廳區域,附近還有沙發

現代樓梯,混凝土階梯搭配玻璃扶手

staircase・concrete・interior design

標籤

樓梯現代極簡混凝土玻璃餐廳

現代樓梯,混凝土階梯搭配玻璃扶手

staircase・concrete・interior design

標籤

樓梯現代極簡混凝土玻璃餐廳

關於此設計

現代樓梯擁有混凝土階梯與玻璃扶手,通往設有餐桌椅的餐廳區域,附近還有沙發

風格
staircase
材質
concrete
主題
interior design

更多設計靈感

  • A building interior with a staircase, potted plants, and three people in different areas of the space綠意盎然的樓梯室內設計
  • A building interior with a staircase, potted plants, and three people in different areas of the space綠植樓梯室內設計
  • A stone wall with a black and white photo of a staircase on one side and a rendered architectural scene of the same staircase on the other, featuring a metal railing石牆中的金屬扶手樓梯
  • A modern staircase with wooden steps, clean lines, and natural light, inviting exploration of the building's interior現代木階梯
  • A modern interior design featuring a metal staircase leading to a wooden door, with a focus on functionality and simplicity金屬與木質現代樓梯
  • Image of a staircase with red walls and a metal railing, possibly a building's exterior with a concrete structure紅牆與金屬扶手的樓梯
  • A minimalist building with two sets of metal staircases, one on each side, leading to a second floor, with natural light illuminating the space極簡建築中的金屬樓梯
  • A minimalist building with two sets of metal staircases, one on each side, leading to a second floor, with natural light illuminating the space極簡建築中的金屬樓梯

現代樓梯,混凝土階梯搭配玻璃扶手

420㎡,上海自然主義綠洲別墅

420㎡,上海自然主義綠洲別墅

現代樓梯擁有混凝土階梯與玻璃扶手,通往設有餐桌椅的餐廳區域,附近還有沙發

現代樓梯,混凝土階梯搭配玻璃扶手

staircase・concrete・interior design

標籤

樓梯現代極簡混凝土玻璃餐廳

現代樓梯,混凝土階梯搭配玻璃扶手

staircase・concrete・interior design

標籤

樓梯現代極簡混凝土玻璃餐廳

關於此設計

現代樓梯擁有混凝土階梯與玻璃扶手,通往設有餐桌椅的餐廳區域,附近還有沙發

風格
staircase
材質
concrete
主題
interior design

更多設計靈感

  • A building interior with a staircase, potted plants, and three people in different areas of the space綠意盎然的樓梯室內設計
  • A building interior with a staircase, potted plants, and three people in different areas of the space綠植樓梯室內設計
  • A stone wall with a black and white photo of a staircase on one side and a rendered architectural scene of the same staircase on the other, featuring a metal railing石牆中的金屬扶手樓梯
  • A modern staircase with wooden steps, clean lines, and natural light, inviting exploration of the building's interior現代木階梯
  • A modern interior design featuring a metal staircase leading to a wooden door, with a focus on functionality and simplicity金屬與木質現代樓梯
  • Image of a staircase with red walls and a metal railing, possibly a building's exterior with a concrete structure紅牆與金屬扶手的樓梯
  • A minimalist building with two sets of metal staircases, one on each side, leading to a second floor, with natural light illuminating the space極簡建築中的金屬樓梯
  • A minimalist building with two sets of metal staircases, one on each side, leading to a second floor, with natural light illuminating the space極簡建築中的金屬樓梯