FeelDesign LogoFeelDesign

現代木質混凝土樓梯

Elegant Floor Plan Concept
Elegant Floor Plan Concept

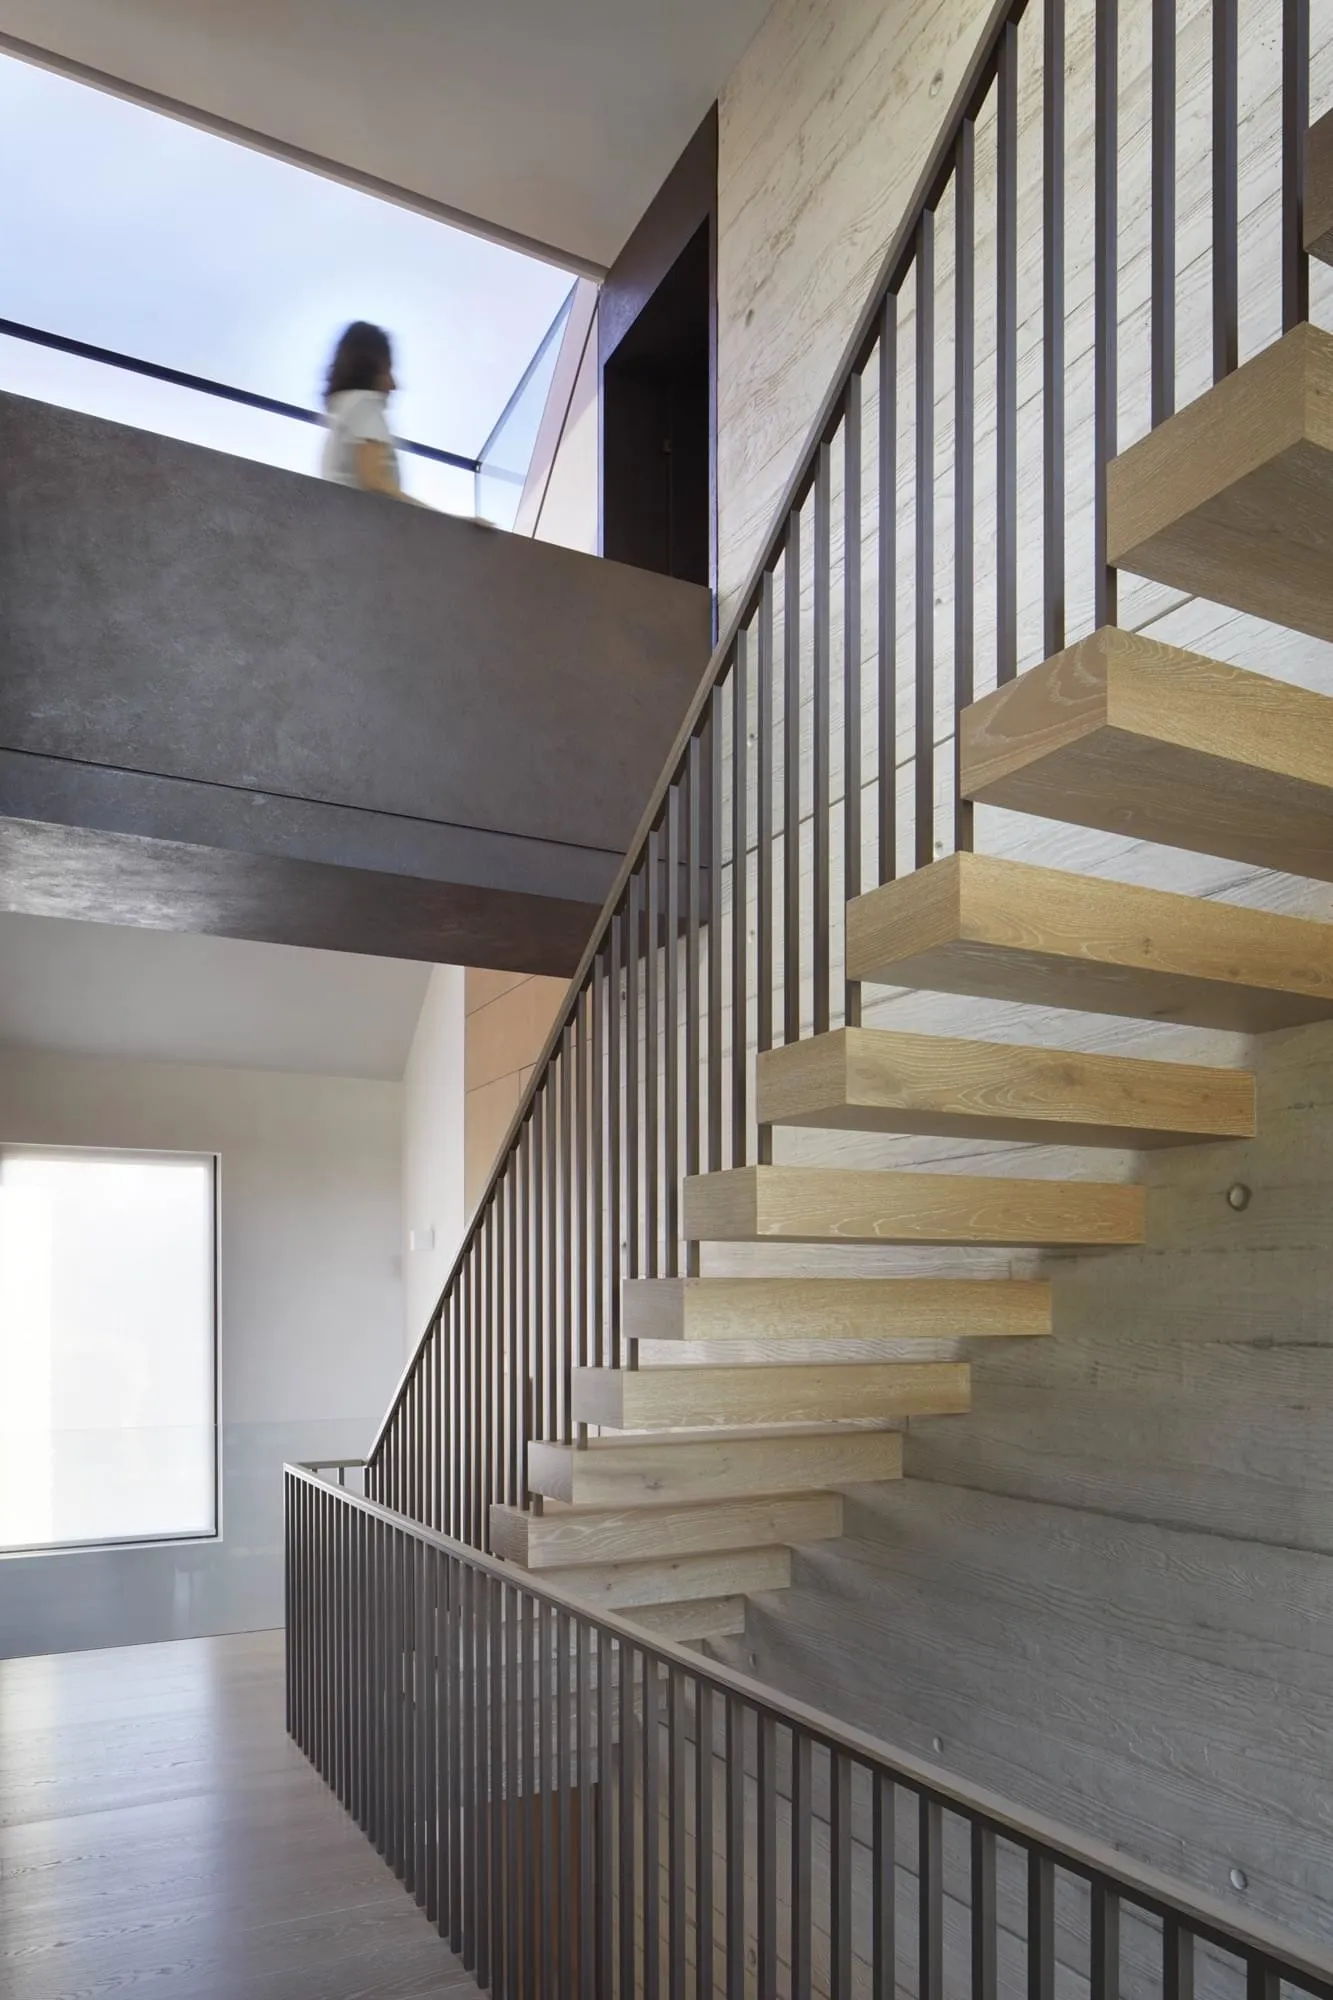
一張展示現代樓梯的圖像,木質踏階、混凝土牆面與金屬扶手。

現代木質混凝土樓梯

architectural design・wood concrete metal・staircase interior

Modern Design features Concrete Walls for Elegance and Strength

標籤

architecturedesignstaircaseinteriormodern

現代木質混凝土樓梯

architectural design・wood concrete metal・staircase interior

Modern Design features Concrete Walls for Elegance and Strength

標籤

architecturedesignstaircaseinteriormodern

關於此設計

這張圖呈現現代風格的樓梯設計,木質踏階搭配混凝土牆面,營造出簡潔俐落的視覺效果。金屬扶手線條俐落,與木質及混凝土材質形成對比,增添工業感。整體空間光線明亮,展現現代室內設計的俐落與質感。

風格
architectural design
材質
wood concrete metal
主題
staircase interior

更多設計靈感

  • Aerial view of a modern school ground plan with concrete and asphalt surfaces and artificial trees.現代學校地面規劃 混凝土瀝青
  • Detailed architectural floor plan depicting two different residential layouts.室內平面圖:一房與二房公寓 白底
  • Aerial view of a resort island with a circular thatched-roof building and a white sandy shore.度假島嶼上的茅草屋頂與混凝土石造建築
  • A vintage stone backyard featuring a pool surrounded by lush plants and a stone archway.復古石材後院泳池與植物
  • A comparative architectural design illustration showing an original room layout and a revised, separated living unit design.建築改造渲染圖
  • A detailed architectural plan of a residential area drawn on paper, including roads, buildings, and landscape elements.紙上建築平面圖
  • Aerial view of a mountain town with modern buildings and natural surroundings.山城景觀設計
  • A serene view of a natural stone-faced poolside area with a large blue lake surrounded by towering rock formations under a cl岩石湖畔景觀

現代木質混凝土樓梯

Elegant Floor Plan Concept

Elegant Floor Plan Concept

一張展示現代樓梯的圖像,木質踏階、混凝土牆面與金屬扶手。

現代木質混凝土樓梯

architectural design・wood concrete metal・staircase interior

Modern Design features Concrete Walls for Elegance and Strength

標籤

architecturedesignstaircaseinteriormodern

現代木質混凝土樓梯

architectural design・wood concrete metal・staircase interior

Modern Design features Concrete Walls for Elegance and Strength

標籤

architecturedesignstaircaseinteriormodern

關於此設計

這張圖呈現現代風格的樓梯設計,木質踏階搭配混凝土牆面,營造出簡潔俐落的視覺效果。金屬扶手線條俐落,與木質及混凝土材質形成對比,增添工業感。整體空間光線明亮,展現現代室內設計的俐落與質感。

風格
architectural design
材質
wood concrete metal
主題
staircase interior

更多設計靈感

  • Aerial view of a modern school ground plan with concrete and asphalt surfaces and artificial trees.現代學校地面規劃 混凝土瀝青
  • Detailed architectural floor plan depicting two different residential layouts.室內平面圖:一房與二房公寓 白底
  • Aerial view of a resort island with a circular thatched-roof building and a white sandy shore.度假島嶼上的茅草屋頂與混凝土石造建築
  • A vintage stone backyard featuring a pool surrounded by lush plants and a stone archway.復古石材後院泳池與植物
  • A comparative architectural design illustration showing an original room layout and a revised, separated living unit design.建築改造渲染圖
  • A detailed architectural plan of a residential area drawn on paper, including roads, buildings, and landscape elements.紙上建築平面圖
  • Aerial view of a mountain town with modern buildings and natural surroundings.山城景觀設計
  • A serene view of a natural stone-faced poolside area with a large blue lake surrounded by towering rock formations under a cl岩石湖畔景觀