FeelDesign LogoFeelDesign

現代混凝土樓梯間

Chic Floor Plan Collection
Chic Floor Plan Collection

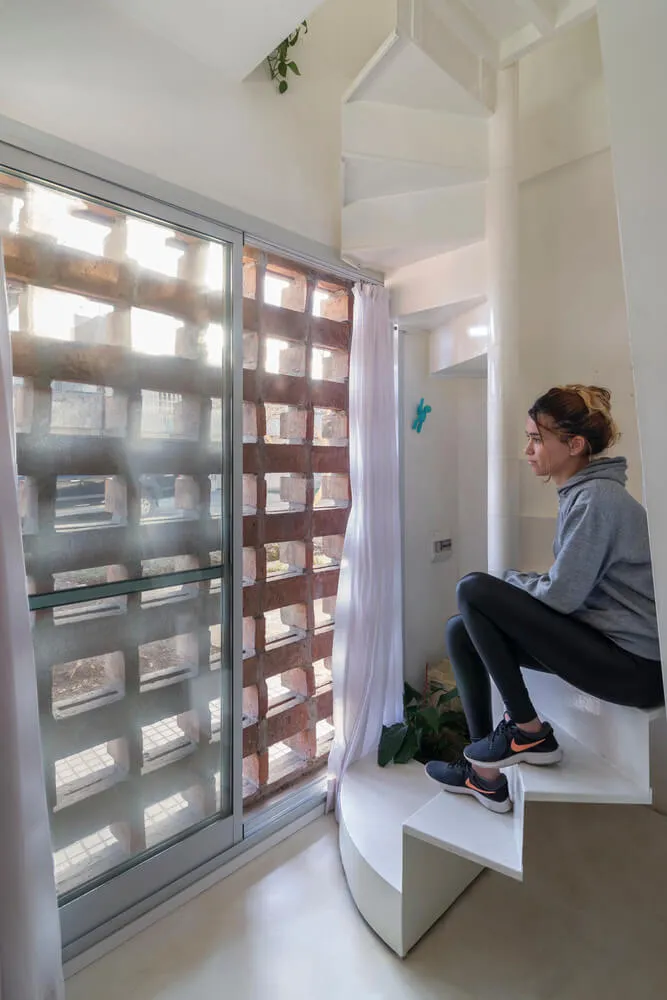
現代住宅樓梯間,混凝土階梯搭配玻璃牆。
現代住宅樓梯間,混凝土階梯搭配玻璃牆。

現代混凝土樓梯間

interior design・concrete・residential stairwell

Modern residential stairwell featuring concrete steps and glass wall for contemporary architecture

標籤

現代樓梯間混凝土建築當代

現代混凝土樓梯間

interior design・concrete・residential stairwell

Modern residential stairwell featuring concrete steps and glass wall for contemporary architecture

標籤

現代樓梯間混凝土建築當代

關於此設計

這座現代住宅樓梯間採用混凝土階梯,搭配通透玻璃牆,營造簡潔俐落的當代風格。自然光線穿透玻璃,突顯混凝土材質的粗獷質感與空間層次。

風格
interior design
材質
concrete
主題
residential stairwell

更多設計靈感

  • A large rock on a platform in front of a bold red wall, creating a modern and minimalist interior design space紅牆現代岩石展示
  • A modern interior space with a circular window, concrete walls, and a minimalist aesthetic圓形窗戶的現代極簡室內設計
  • A colorful interior space with strings hanging from windows, chairs, and a lively atmosphere彩虹懸吊線的奇幻室內設計
  • A dark room with a black door featuring wooden panels, two benches, and a rock, creating a unique interior design木門與長椅的暗色空間
  • A darkened room with a red spiral staircase, two benches, and a mysterious atmosphere帶紅色螺旋樓梯的暗色空間
  • Modern interior space with wooden walls and ceiling, featuring two large windows and a clean, minimalistic design現代木質室內空間搭配大片窗戶
  • A cozy interior with vaulted ceiling, wooden beams, and white curtains adding to the rustic ambiance鄉村風拱頂木樑室內設計
  • Empty minimalist room with red walls and white ceilings, featuring two large pillars on either side紅牆極簡空間

現代混凝土樓梯間

Chic Floor Plan Collection

Chic Floor Plan Collection

現代住宅樓梯間,混凝土階梯搭配玻璃牆。
現代住宅樓梯間,混凝土階梯搭配玻璃牆。

現代混凝土樓梯間

interior design・concrete・residential stairwell

Modern residential stairwell featuring concrete steps and glass wall for contemporary architecture

標籤

現代樓梯間混凝土建築當代

現代混凝土樓梯間

interior design・concrete・residential stairwell

Modern residential stairwell featuring concrete steps and glass wall for contemporary architecture

標籤

現代樓梯間混凝土建築當代

關於此設計

這座現代住宅樓梯間採用混凝土階梯,搭配通透玻璃牆,營造簡潔俐落的當代風格。自然光線穿透玻璃,突顯混凝土材質的粗獷質感與空間層次。

風格
interior design
材質
concrete
主題
residential stairwell

更多設計靈感

  • A large rock on a platform in front of a bold red wall, creating a modern and minimalist interior design space紅牆現代岩石展示
  • A modern interior space with a circular window, concrete walls, and a minimalist aesthetic圓形窗戶的現代極簡室內設計
  • A colorful interior space with strings hanging from windows, chairs, and a lively atmosphere彩虹懸吊線的奇幻室內設計
  • A dark room with a black door featuring wooden panels, two benches, and a rock, creating a unique interior design木門與長椅的暗色空間
  • A darkened room with a red spiral staircase, two benches, and a mysterious atmosphere帶紅色螺旋樓梯的暗色空間
  • Modern interior space with wooden walls and ceiling, featuring two large windows and a clean, minimalistic design現代木質室內空間搭配大片窗戶
  • A cozy interior with vaulted ceiling, wooden beams, and white curtains adding to the rustic ambiance鄉村風拱頂木樑室內設計
  • Empty minimalist room with red walls and white ceilings, featuring two large pillars on either side紅牆極簡空間