FeelDesign LogoFeelDesign

現代鋼製樓梯室內燈光

Industrial Floor Plan Space
Industrial Floor Plan Space

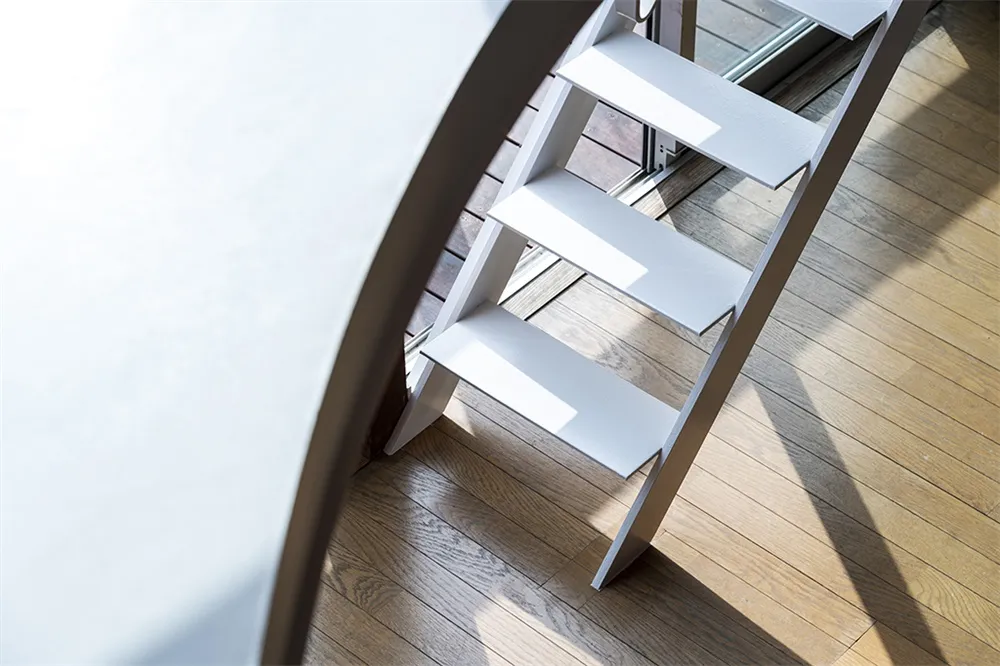
現代鋼製樓梯搭配白色階梯,陽光灑落其上。

現代鋼製樓梯室內燈光

architecture・metal・staircase interior

An example of modern interior design featuring a steel staircase with white steps.

標籤

現代鋼製樓梯室內燈光

現代鋼製樓梯室內燈光

architecture・metal・staircase interior

An example of modern interior design featuring a steel staircase with white steps.

標籤

現代鋼製樓梯室內燈光

關於此設計

這座現代鋼製樓梯以白色階梯呈現簡潔俐落的線條,陽光從旁灑落,營造明亮通透的氛圍。鋼材的冷冽質感與白色階梯形成對比,展現俐落現代的室內風格。

風格
architecture
材質
metal
主題
staircase interior

更多設計靈感

  • A sleek modern restaurant bar with red leather stools, black concrete walls, and a geometric light fixture.現代紅皮革與黑色混凝土餐廳B
  • Industrial-style restaurant floor plan layout with booth areas, private rooms, a bar, kitchen, and outdoor seating.工業風餐廳平面圖
  • A glass-covered building stands prominently against a cityscape backdrop.玻璃覆面市中心塔樓
  • Outdoor lounge area with modern furniture and a red bench, surrounded by trees under a clear sky.現代戶外休憩區混凝土
  • A modern interior space with a brick lattice wall.現代室內磚格牆設計
  • Modern building with a brick exterior and glass facade.現代磚牆玻璃立面
  • A hallway with red walls and black ceiling.紅牆黑天花板室內
  • A park with green spaces, pathways, and trees.公園綠地建築

現代鋼製樓梯室內燈光

Industrial Floor Plan Space

Industrial Floor Plan Space

現代鋼製樓梯搭配白色階梯,陽光灑落其上。

現代鋼製樓梯室內燈光

architecture・metal・staircase interior

An example of modern interior design featuring a steel staircase with white steps.

標籤

現代鋼製樓梯室內燈光

現代鋼製樓梯室內燈光

architecture・metal・staircase interior

An example of modern interior design featuring a steel staircase with white steps.

標籤

現代鋼製樓梯室內燈光

關於此設計

這座現代鋼製樓梯以白色階梯呈現簡潔俐落的線條,陽光從旁灑落,營造明亮通透的氛圍。鋼材的冷冽質感與白色階梯形成對比,展現俐落現代的室內風格。

風格
architecture
材質
metal
主題
staircase interior

更多設計靈感

  • A sleek modern restaurant bar with red leather stools, black concrete walls, and a geometric light fixture.現代紅皮革與黑色混凝土餐廳B
  • Industrial-style restaurant floor plan layout with booth areas, private rooms, a bar, kitchen, and outdoor seating.工業風餐廳平面圖
  • A glass-covered building stands prominently against a cityscape backdrop.玻璃覆面市中心塔樓
  • Outdoor lounge area with modern furniture and a red bench, surrounded by trees under a clear sky.現代戶外休憩區混凝土
  • A modern interior space with a brick lattice wall.現代室內磚格牆設計
  • Modern building with a brick exterior and glass facade.現代磚牆玻璃立面
  • A hallway with red walls and black ceiling.紅牆黑天花板室內
  • A park with green spaces, pathways, and trees.公園綠地建築