FeelDesign LogoFeelDesign

現代石材住宅外觀

Chic Exterior Interior
Chic Exterior Interior

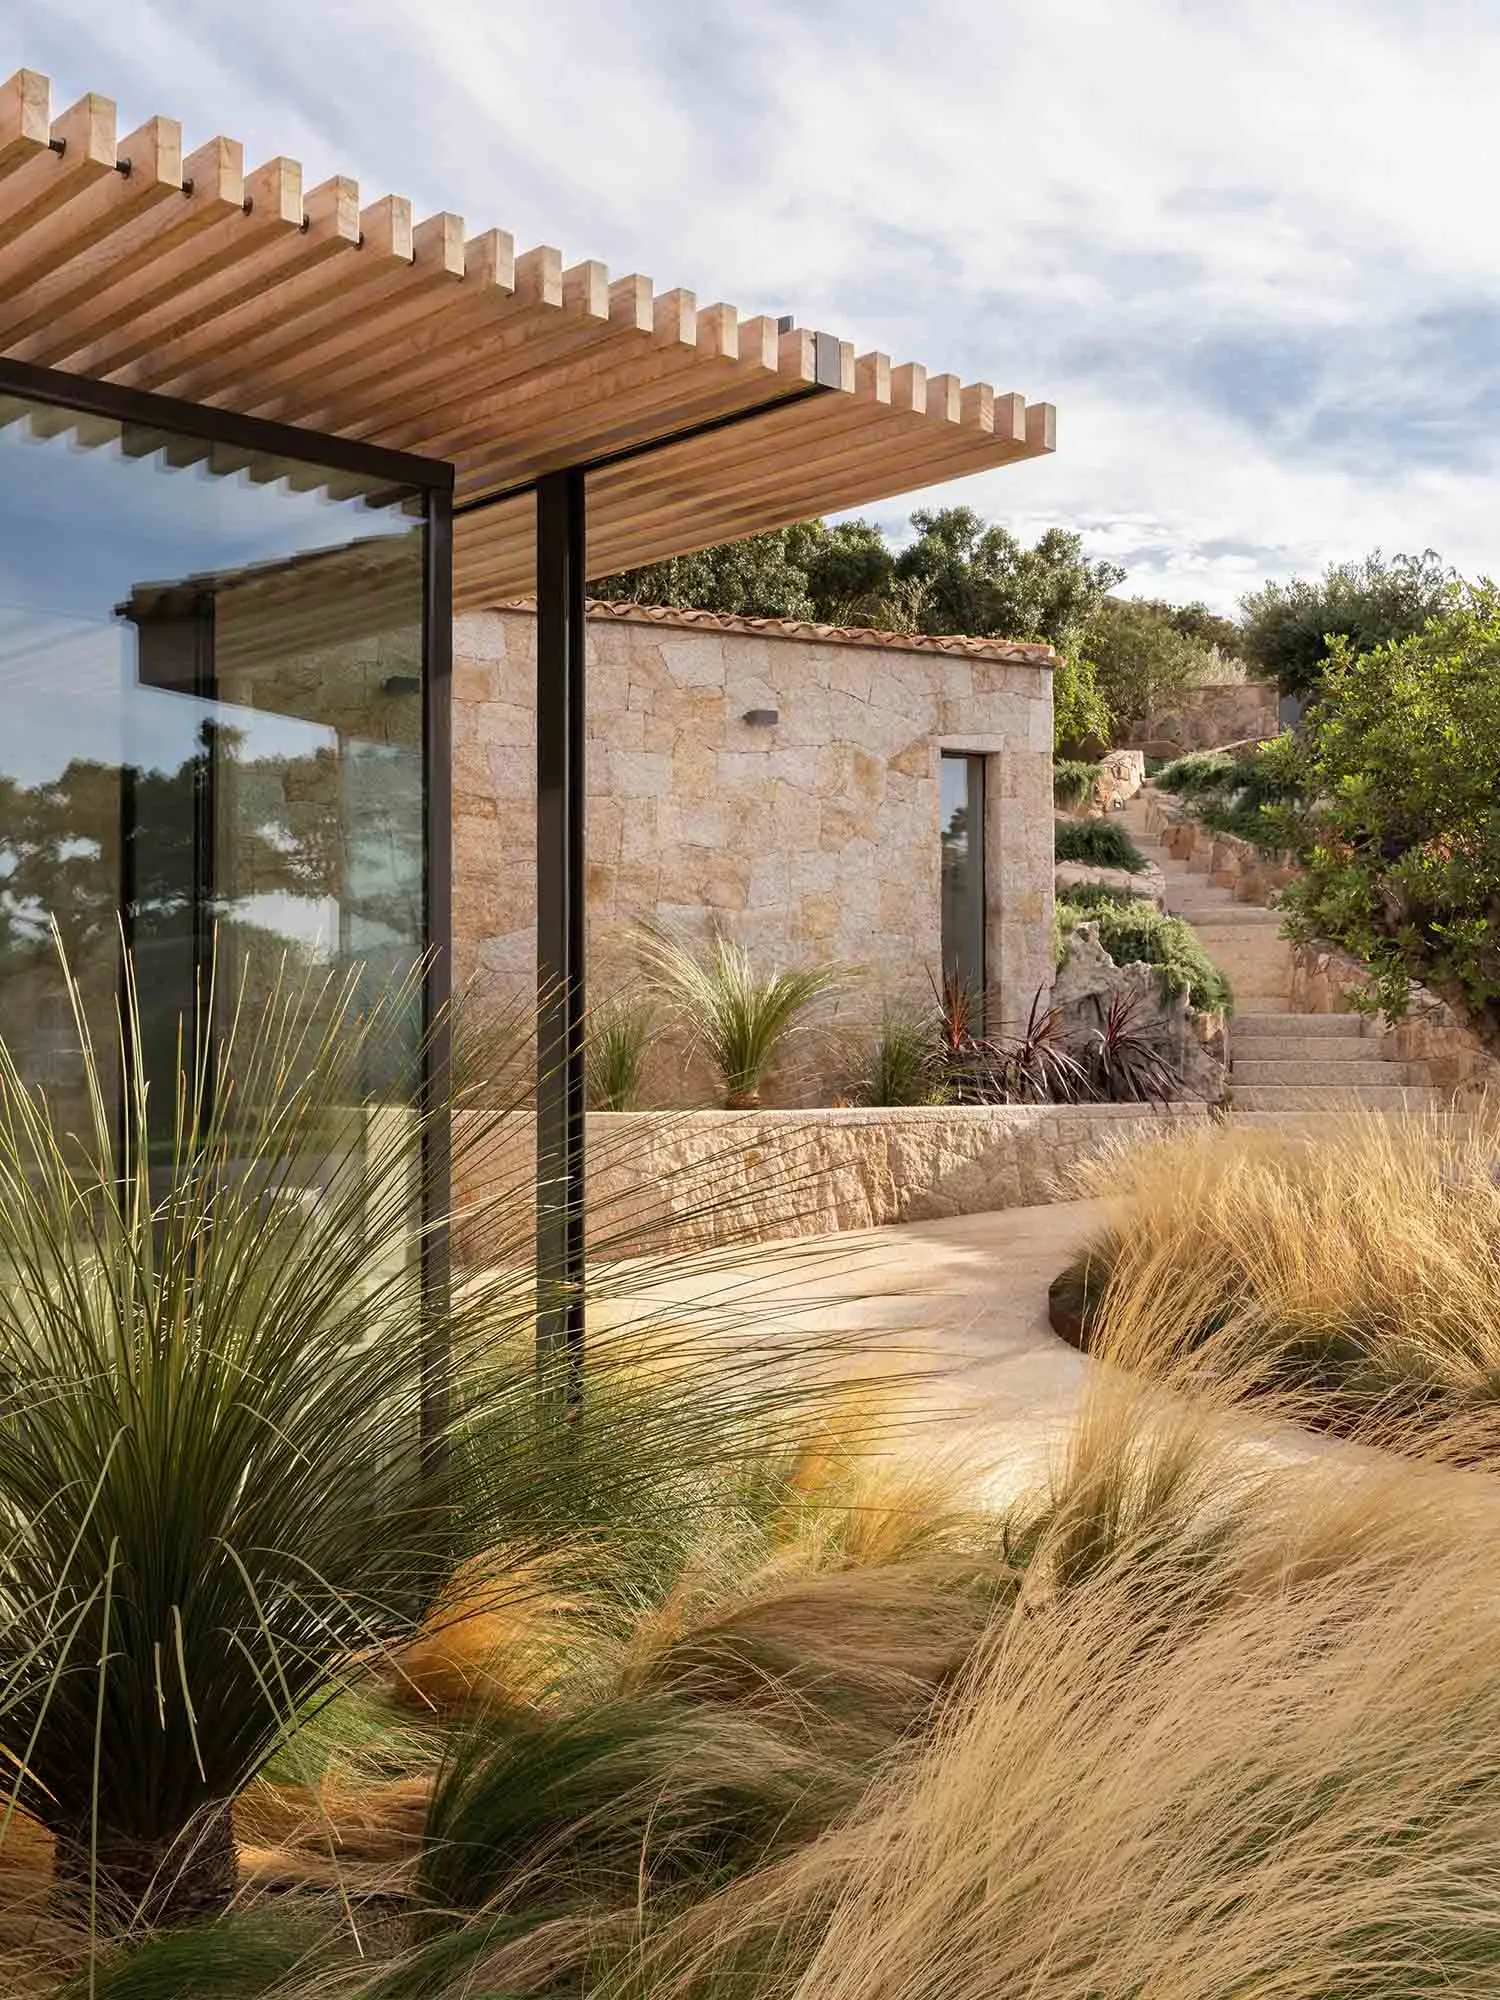
一座現代石材住宅,搭配玻璃延伸區與涼亭。

現代石材住宅外觀

architecture・stone, glass・residential exterior

Modern stone home with a glass extension and a pergola for natural light and ventilation.

標籤

modernarchitecturestone-facadeglass-extensionresidential-exterior

現代石材住宅外觀

architecture・stone, glass・residential exterior

Modern stone home with a glass extension and a pergola for natural light and ventilation.

標籤

modernarchitecturestone-facadeglass-extensionresidential-exterior

關於此設計

這座現代石材住宅以自然石材立面呈現,搭配大片玻璃延伸區,引入充足自然光線。木質涼亭與石材形成對比,營造簡潔舒適的戶外氛圍。

風格
architecture
材質
stone, glass
主題
residential exterior

更多設計靈感

  • Aerial view of a nature center with timber construction surrounded by lush green trees.自然中心木構造建築
  • 2D architectural drawing of a modern interior design layout.現代室內設計 2D 平面圖
  • Industrial steel beam architectural plan showing structural layout工業鋼樑建築平面圖
  • A detailed architectural floor plan of a modern residential interior with clear labels for each room and functional zone.現代住宅室內設計平面圖
  • A modern mall interior featuring glass, metal, and concrete elements.現代商場室內玻璃與混凝土設計
  • Minimalist interior floor plan with living space, bedroom, bathroom, and staircase.極簡室內平面圖
  • A stone exterior residential entryway with ornate steps and a traditional roof design.石材住宅入口外觀
  • An isometric perspective of a modern residential building現代住宅平面圖

現代石材住宅外觀

Chic Exterior Interior

Chic Exterior Interior

一座現代石材住宅,搭配玻璃延伸區與涼亭。

現代石材住宅外觀

architecture・stone, glass・residential exterior

Modern stone home with a glass extension and a pergola for natural light and ventilation.

標籤

modernarchitecturestone-facadeglass-extensionresidential-exterior

現代石材住宅外觀

architecture・stone, glass・residential exterior

Modern stone home with a glass extension and a pergola for natural light and ventilation.

標籤

modernarchitecturestone-facadeglass-extensionresidential-exterior

關於此設計

這座現代石材住宅以自然石材立面呈現,搭配大片玻璃延伸區,引入充足自然光線。木質涼亭與石材形成對比,營造簡潔舒適的戶外氛圍。

風格
architecture
材質
stone, glass
主題
residential exterior

更多設計靈感

  • Aerial view of a nature center with timber construction surrounded by lush green trees.自然中心木構造建築
  • 2D architectural drawing of a modern interior design layout.現代室內設計 2D 平面圖
  • Industrial steel beam architectural plan showing structural layout工業鋼樑建築平面圖
  • A detailed architectural floor plan of a modern residential interior with clear labels for each room and functional zone.現代住宅室內設計平面圖
  • A modern mall interior featuring glass, metal, and concrete elements.現代商場室內玻璃與混凝土設計
  • Minimalist interior floor plan with living space, bedroom, bathroom, and staircase.極簡室內平面圖
  • A stone exterior residential entryway with ornate steps and a traditional roof design.石材住宅入口外觀
  • An isometric perspective of a modern residential building現代住宅平面圖