FeelDesign LogoFeelDesign

現代石板步道

Luxurious Living Room Project
Luxurious Living Room Project

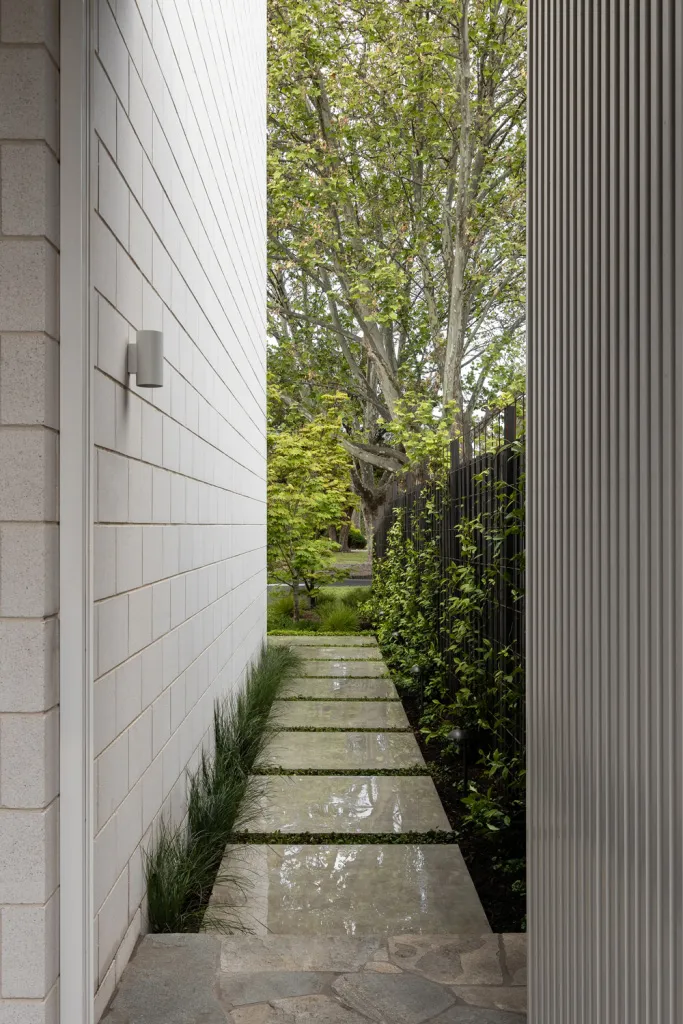
由石板鋪成的現代步道,兩側綠意環繞,通往一片綠地。

現代石板步道

architecture・stone pavers・sidewalk pathway

Modern Architecture Featuring Stone Pavers Designed for Outdoor Accessibility

標籤

現代建築石材鋪面步道

現代石板步道

architecture・stone pavers・sidewalk pathway

Modern Architecture Featuring Stone Pavers Designed for Outdoor Accessibility

標籤

現代建築石材鋪面步道

關於此設計

這條現代石板步道以整齊的石材鋪面構成,兩旁綠植環繞,營造出清新自然的氛圍。柔和的自然光線灑落步道,引導視線延伸至遠方的綠地,展現簡約而寧靜的景觀風格。

風格
architecture
材質
stone pavers
主題
sidewalk pathway

更多設計靈感

  • 2D architectural drawing of a modern office layout現代辦公室平面圖
  • Floor plan of an industrial building featuring steel beams and structural supports.工業風平面圖搭配鋼樑
  • A modern interior space features light-colored wooden shelves mounted on a white ceiling with sleek, minimalist design.現代室內白色天花板層架
  • Detailed architectural floor plan of a modern residential building, featuring camera angles showing various perspectives.現代住宅平面圖攝影
  • A modern interior space with a grid pattern design.現代室內格柵設計
  • Concrete walls and seating area in a modern architectural setting現代混凝土座椅
  • Industrial-style building exterior featuring wooden panels, concrete walls, and metal accents.工業風外觀搭配木質、混凝土與金屬元素
  • Outdoor seating area of a modern restaurant with wooden tables and metal railings.現代餐廳露台

現代石板步道

Luxurious Living Room Project

Luxurious Living Room Project

由石板鋪成的現代步道,兩側綠意環繞,通往一片綠地。

現代石板步道

architecture・stone pavers・sidewalk pathway

Modern Architecture Featuring Stone Pavers Designed for Outdoor Accessibility

標籤

現代建築石材鋪面步道

現代石板步道

architecture・stone pavers・sidewalk pathway

Modern Architecture Featuring Stone Pavers Designed for Outdoor Accessibility

標籤

現代建築石材鋪面步道

關於此設計

這條現代石板步道以整齊的石材鋪面構成,兩旁綠植環繞,營造出清新自然的氛圍。柔和的自然光線灑落步道,引導視線延伸至遠方的綠地,展現簡約而寧靜的景觀風格。

風格
architecture
材質
stone pavers
主題
sidewalk pathway

更多設計靈感

  • 2D architectural drawing of a modern office layout現代辦公室平面圖
  • Floor plan of an industrial building featuring steel beams and structural supports.工業風平面圖搭配鋼樑
  • A modern interior space features light-colored wooden shelves mounted on a white ceiling with sleek, minimalist design.現代室內白色天花板層架
  • Detailed architectural floor plan of a modern residential building, featuring camera angles showing various perspectives.現代住宅平面圖攝影
  • A modern interior space with a grid pattern design.現代室內格柵設計
  • Concrete walls and seating area in a modern architectural setting現代混凝土座椅
  • Industrial-style building exterior featuring wooden panels, concrete walls, and metal accents.工業風外觀搭配木質、混凝土與金屬元素
  • Outdoor seating area of a modern restaurant with wooden tables and metal railings.現代餐廳露台