FeelDesign LogoFeelDesign

現代玻璃牆店面

Luxurious Retail Project
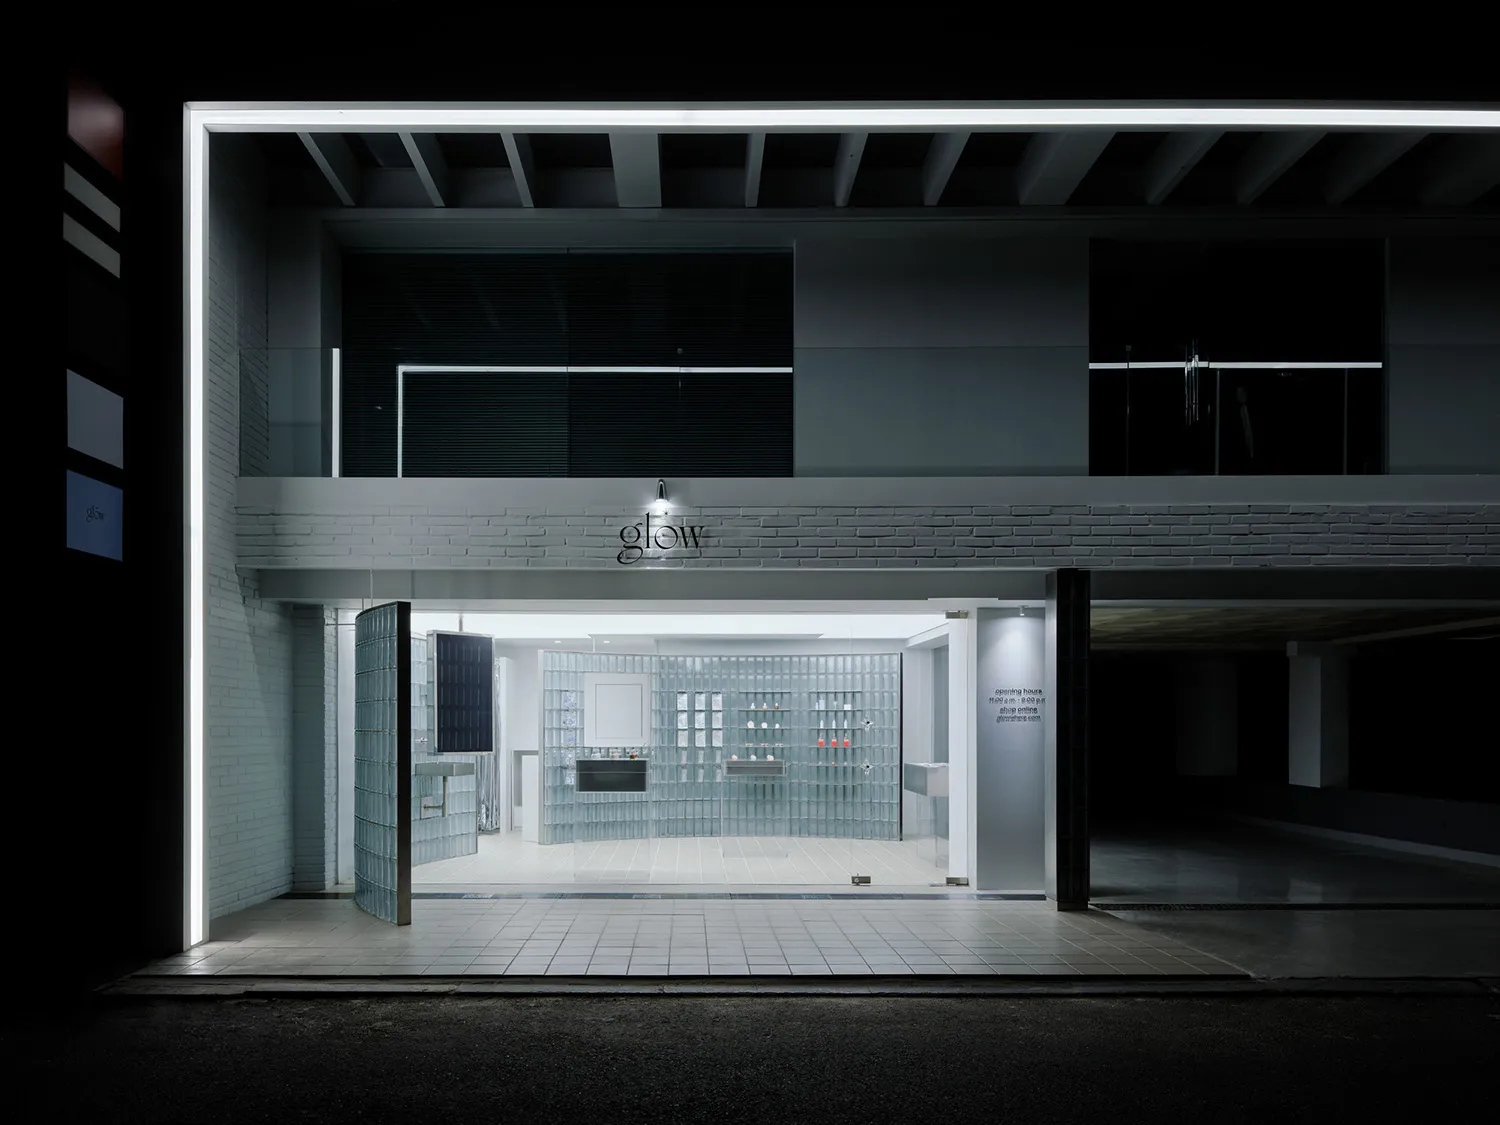
Luxurious Retail Project

現代玻璃牆店面,搭配簡約設計。
現代玻璃牆店面,搭配簡約設計。

現代玻璃牆店面

architecture・glass・storefront

Modern storefront with glass walls and a minimalist design.

標籤

現代建築店面玻璃簡約

現代玻璃牆店面

architecture・glass・storefront

Modern storefront with glass walls and a minimalist design.

標籤

現代建築店面玻璃簡約

關於此設計

這間店面採用大面玻璃牆,呈現簡約現代風格。自然光線穿透玻璃,營造通透開闊的視覺感受。整體設計以簡潔線條與中性色調為主,展現俐落時尚的氛圍。

風格
architecture
材質
glass
主題
storefront

更多設計靈感

  • A modern cafe interior with wooden seating, glass walls, and plants.現代咖啡廳室內木質與玻璃設計
  • Modern interior design with wooden panels and concrete walls.現代木質與混凝土室內設計
  • A black-and-white architectural floor plan depicting a modern house with a swimming pool and patio area.現代住宅平面圖
  • A detailed 2D architectural floor plan of a restaurant highlighting lighting fixtures and tables.餐廳燈光平面圖
  • A traditional Asian building constructed with brick material, featuring intricate architectural design.傳統亞洲建築磚牆
  • A detailed floor plan of an office interior with glass walls and windows.玻璃辦公室室內平面圖
  • Modern, minimalist storefront with black exterior and cactus plant.極簡黑色商業室內空間
  • Floor plan for a modern interior design with a contemporary layout.現代概念室內設計平面圖

現代玻璃牆店面

Luxurious Retail Project

Luxurious Retail Project

現代玻璃牆店面,搭配簡約設計。
現代玻璃牆店面,搭配簡約設計。

現代玻璃牆店面

architecture・glass・storefront

Modern storefront with glass walls and a minimalist design.

標籤

現代建築店面玻璃簡約

現代玻璃牆店面

architecture・glass・storefront

Modern storefront with glass walls and a minimalist design.

標籤

現代建築店面玻璃簡約

關於此設計

這間店面採用大面玻璃牆,呈現簡約現代風格。自然光線穿透玻璃,營造通透開闊的視覺感受。整體設計以簡潔線條與中性色調為主,展現俐落時尚的氛圍。

風格
architecture
材質
glass
主題
storefront

更多設計靈感

  • A modern cafe interior with wooden seating, glass walls, and plants.現代咖啡廳室內木質與玻璃設計
  • Modern interior design with wooden panels and concrete walls.現代木質與混凝土室內設計
  • A black-and-white architectural floor plan depicting a modern house with a swimming pool and patio area.現代住宅平面圖
  • A detailed 2D architectural floor plan of a restaurant highlighting lighting fixtures and tables.餐廳燈光平面圖
  • A traditional Asian building constructed with brick material, featuring intricate architectural design.傳統亞洲建築磚牆
  • A detailed floor plan of an office interior with glass walls and windows.玻璃辦公室室內平面圖
  • Modern, minimalist storefront with black exterior and cactus plant.極簡黑色商業室內空間
  • Floor plan for a modern interior design with a contemporary layout.現代概念室內設計平面圖