FeelDesign LogoFeelDesign

現代簡約工作室

Elegant Living Room Space
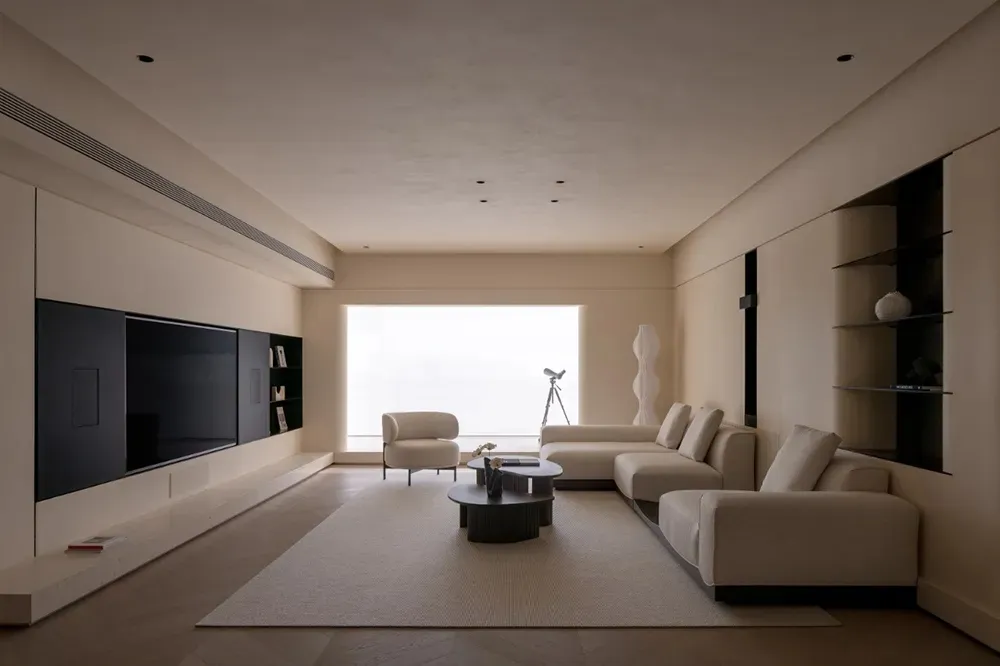
Elegant Living Room Space

現代簡約工作室,採用中性色調並配有大窗戶。

現代簡約工作室

modern interior・neutral tones・living room

Modern features large window and open floor plan to achieve light, airy, and spacious feeling.

標籤

現代工作室簡約中性色調明亮通透室內

現代簡約工作室

modern interior・neutral tones・living room

Modern features large window and open floor plan to achieve light, airy, and spacious feeling.

標籤

現代工作室簡約中性色調明亮通透室內

關於此設計

這間現代簡約工作室以中性色調營造清爽氛圍,大型窗戶引入充足自然光,讓空間顯得明亮通透。整體設計強調簡潔線條與舒適質感,適合追求寧靜與功能性的居住需求。

風格
modern interior
材質
neutral tones
主題
living room

更多設計靈感

  • A modern living room featuring wooden walls and floors, with a large open space and natural light.現代木質客廳
  • Modern residential living room featuring wood flooring and furniture, with a spiral staircase and greenery.現代住宅客廳木質風格
  • A modern hotel lobby featuring large glass panels and a clean, contemporary design.現代酒店大廳與玻璃
  • Modern minimalist hallway featuring polished concrete floors, large black-framed windows, wooden louver doors, a brushed stainless steel wall, and a dark metal chair bathed in natural sunlight.陽光灑落的混凝土走廊與溫潤木百葉
  • Modern dining room with wooden furniture and minimalist design.現代餐廳搭配木質元素
  • A modern living space featuring an open bookshelf with various books, decorative items, and a table with a stone base.現代客廳空間與開放式書架
  • Minimalist corridor with concrete walls現代簡約混凝土牆走廊
  • Modern minimalist entryway featuring a textured limestone wall, light wood flooring, warm wooden ceiling with integrated lighting, and a large pivot door opening to a garden, with a person walking through.石灰岩牆與溫暖木質天花的極簡玄關

現代簡約工作室

Elegant Living Room Space

Elegant Living Room Space

現代簡約工作室,採用中性色調並配有大窗戶。

現代簡約工作室

modern interior・neutral tones・living room

Modern features large window and open floor plan to achieve light, airy, and spacious feeling.

標籤

現代工作室簡約中性色調明亮通透室內

現代簡約工作室

modern interior・neutral tones・living room

Modern features large window and open floor plan to achieve light, airy, and spacious feeling.

標籤

現代工作室簡約中性色調明亮通透室內

關於此設計

這間現代簡約工作室以中性色調營造清爽氛圍,大型窗戶引入充足自然光,讓空間顯得明亮通透。整體設計強調簡潔線條與舒適質感,適合追求寧靜與功能性的居住需求。

風格
modern interior
材質
neutral tones
主題
living room

更多設計靈感

  • A modern living room featuring wooden walls and floors, with a large open space and natural light.現代木質客廳
  • Modern residential living room featuring wood flooring and furniture, with a spiral staircase and greenery.現代住宅客廳木質風格
  • A modern hotel lobby featuring large glass panels and a clean, contemporary design.現代酒店大廳與玻璃
  • Modern minimalist hallway featuring polished concrete floors, large black-framed windows, wooden louver doors, a brushed stainless steel wall, and a dark metal chair bathed in natural sunlight.陽光灑落的混凝土走廊與溫潤木百葉
  • Modern dining room with wooden furniture and minimalist design.現代餐廳搭配木質元素
  • A modern living space featuring an open bookshelf with various books, decorative items, and a table with a stone base.現代客廳空間與開放式書架
  • Minimalist corridor with concrete walls現代簡約混凝土牆走廊
  • Modern minimalist entryway featuring a textured limestone wall, light wood flooring, warm wooden ceiling with integrated lighting, and a large pivot door opening to a garden, with a person walking through.石灰岩牆與溫暖木質天花的極簡玄關