FeelDesign LogoFeelDesign

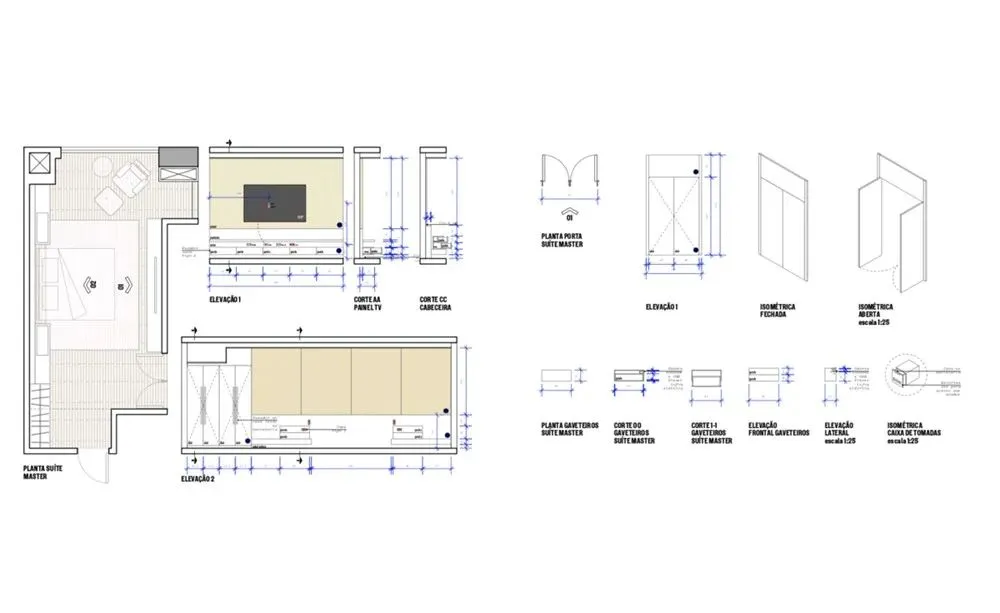
現代套房主臥室2D平面圖

Chic Floor Plan Space
Chic Floor Plan Space

現代套房主臥室平面圖,附尺寸與細節標註
現代套房主臥室平面圖,附尺寸與細節標註

現代套房主臥室2D平面圖

architecture・paper・interior_design

Modern suite master bedroom showcasing cutout features for aesthetic and functional goals

標籤

modern_suitesuite_masterinterior_design2D_planarchitecture

現代套房主臥室2D平面圖

architecture・paper・interior_design

Modern suite master bedroom showcasing cutout features for aesthetic and functional goals

標籤

modern_suitesuite_masterinterior_design2D_planarchitecture

關於此設計

這張現代套房主臥室平面圖清楚標示各區域尺寸與細節,呈現簡潔俐落的設計風格。圖面以精確的線條與標註呈現空間配置,讓人一目了然。整體氛圍專業且現代,適合用於室內設計規劃參考。

風格
architecture
材質
paper
主題
interior_design

更多設計靈感

  • A serene outdoor patio featuring dryscape planters in terracotta pots, illuminated by string lights on a rustic wooden pergol戶外庭院旱景與陶土花盆
  • Modern outdoor area featuring wooden pergola and concrete elements.現代戶外空間:木質與混凝土設計
  • Modern sliding door with a wooden lattice and lavender plants in front of a house with a wooden roof.現代推拉門與薰衣草及木屋
  • Close-up image of a modern interior concrete column against a plain wall background.現代室內混凝土柱
  • Architecture blueprint showing a modern interior design with monochrome trends現代室內單色趨勢
  • A minimalist tea room featuring a wooden table set with traditional tea utensils, surrounded by a natural stone wall and fram極簡茶室:木桌
  • A window overlooking a lush mountain landscape with a traditional building nestled among the trees.山景窗戶自然景觀
  • A detailed 2D architectural drawing of a modern residential floor plan showing the layout of rooms and spaces.現代住宅平面圖

現代套房主臥室2D平面圖

Chic Floor Plan Space

Chic Floor Plan Space

現代套房主臥室平面圖,附尺寸與細節標註
現代套房主臥室平面圖,附尺寸與細節標註

現代套房主臥室2D平面圖

architecture・paper・interior_design

Modern suite master bedroom showcasing cutout features for aesthetic and functional goals

標籤

modern_suitesuite_masterinterior_design2D_planarchitecture

現代套房主臥室2D平面圖

architecture・paper・interior_design

Modern suite master bedroom showcasing cutout features for aesthetic and functional goals

標籤

modern_suitesuite_masterinterior_design2D_planarchitecture

關於此設計

這張現代套房主臥室平面圖清楚標示各區域尺寸與細節,呈現簡潔俐落的設計風格。圖面以精確的線條與標註呈現空間配置,讓人一目了然。整體氛圍專業且現代,適合用於室內設計規劃參考。

風格
architecture
材質
paper
主題
interior_design

更多設計靈感

  • A serene outdoor patio featuring dryscape planters in terracotta pots, illuminated by string lights on a rustic wooden pergol戶外庭院旱景與陶土花盆
  • Modern outdoor area featuring wooden pergola and concrete elements.現代戶外空間:木質與混凝土設計
  • Modern sliding door with a wooden lattice and lavender plants in front of a house with a wooden roof.現代推拉門與薰衣草及木屋
  • Close-up image of a modern interior concrete column against a plain wall background.現代室內混凝土柱
  • Architecture blueprint showing a modern interior design with monochrome trends現代室內單色趨勢
  • A minimalist tea room featuring a wooden table set with traditional tea utensils, surrounded by a natural stone wall and fram極簡茶室:木桌
  • A window overlooking a lush mountain landscape with a traditional building nestled among the trees.山景窗戶自然景觀
  • A detailed 2D architectural drawing of a modern residential floor plan showing the layout of rooms and spaces.現代住宅平面圖