FeelDesign LogoFeelDesign

現代泳池玻璃邊緣

Stunning Living Room Interior
Stunning Living Room Interior

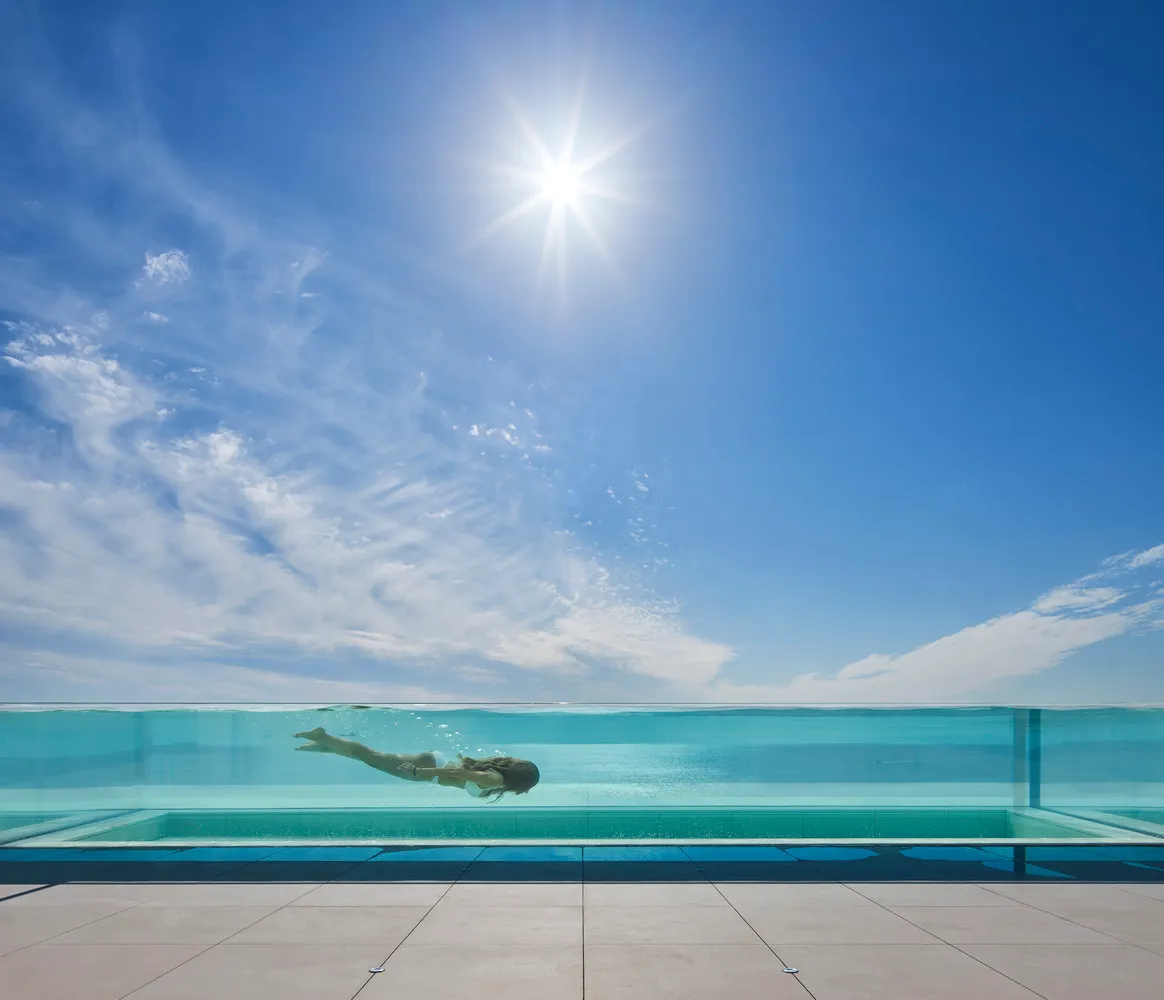
一座現代泳池,配有玻璃邊緣和清澈的藍色水面。

現代泳池玻璃邊緣

architecture・glass・swimming pool

Modern Swimming Pool showcasing Glass Edge for Luxury Relaxation

標籤

architecturemodernswimming-poolglass-edgeluxury

現代泳池玻璃邊緣

architecture・glass・swimming pool

Modern Swimming Pool showcasing Glass Edge for Luxury Relaxation

標籤

architecturemodernswimming-poolglass-edgeluxury

關於此設計

這座現代泳池採用玻璃邊緣設計,讓水面與周圍環境無縫融合。清澈的藍色水面在自然光線下顯得格外澄淨,營造出奢華且寧靜的氛圍。

風格
architecture
材質
glass
主題
swimming pool

更多設計靈感

  • A modern lobby featuring concrete walls and floor with a small Zen garden.現代大廳混凝土
  • A detailed 2D architectural drawing depicting the floor plan and rooftop layout of a residential building, featuring concrete住宅混凝土屋頂平面圖 5
  • A sketch of a modern bathroom layout with various design elements and annotations.現代浴室平面配置草圖
  • A minimalist interior design featuring wood cabinets and minimalist furniture.簡約室內木質櫃體
  • Modern storefront with metal facade and glass doors現代金屬店面室內
  • Floor plan of Tranquil Abode located at No. 22 Courtyard, North Honeycomb Road, Beijing寧靜居所 - 平面圖
  • Isometric diagram of a pillar prop structure with metallic elements and engineering specifications.支柱支撐工程圖
  • A modern staircase with illuminated glass treads and a cylindrical support column.現代玻璃燈光樓梯

現代泳池玻璃邊緣

Stunning Living Room Interior

Stunning Living Room Interior

一座現代泳池,配有玻璃邊緣和清澈的藍色水面。

現代泳池玻璃邊緣

architecture・glass・swimming pool

Modern Swimming Pool showcasing Glass Edge for Luxury Relaxation

標籤

architecturemodernswimming-poolglass-edgeluxury

現代泳池玻璃邊緣

architecture・glass・swimming pool

Modern Swimming Pool showcasing Glass Edge for Luxury Relaxation

標籤

architecturemodernswimming-poolglass-edgeluxury

關於此設計

這座現代泳池採用玻璃邊緣設計,讓水面與周圍環境無縫融合。清澈的藍色水面在自然光線下顯得格外澄淨,營造出奢華且寧靜的氛圍。

風格
architecture
材質
glass
主題
swimming pool

更多設計靈感

  • A modern lobby featuring concrete walls and floor with a small Zen garden.現代大廳混凝土
  • A detailed 2D architectural drawing depicting the floor plan and rooftop layout of a residential building, featuring concrete住宅混凝土屋頂平面圖 5
  • A sketch of a modern bathroom layout with various design elements and annotations.現代浴室平面配置草圖
  • A minimalist interior design featuring wood cabinets and minimalist furniture.簡約室內木質櫃體
  • Modern storefront with metal facade and glass doors現代金屬店面室內
  • Floor plan of Tranquil Abode located at No. 22 Courtyard, North Honeycomb Road, Beijing寧靜居所 - 平面圖
  • Isometric diagram of a pillar prop structure with metallic elements and engineering specifications.支柱支撐工程圖
  • A modern staircase with illuminated glass treads and a cylindrical support column.現代玻璃燈光樓梯