FeelDesign LogoFeelDesign

現代茶館平面圖

Industrial Retail Design
Industrial Retail Design

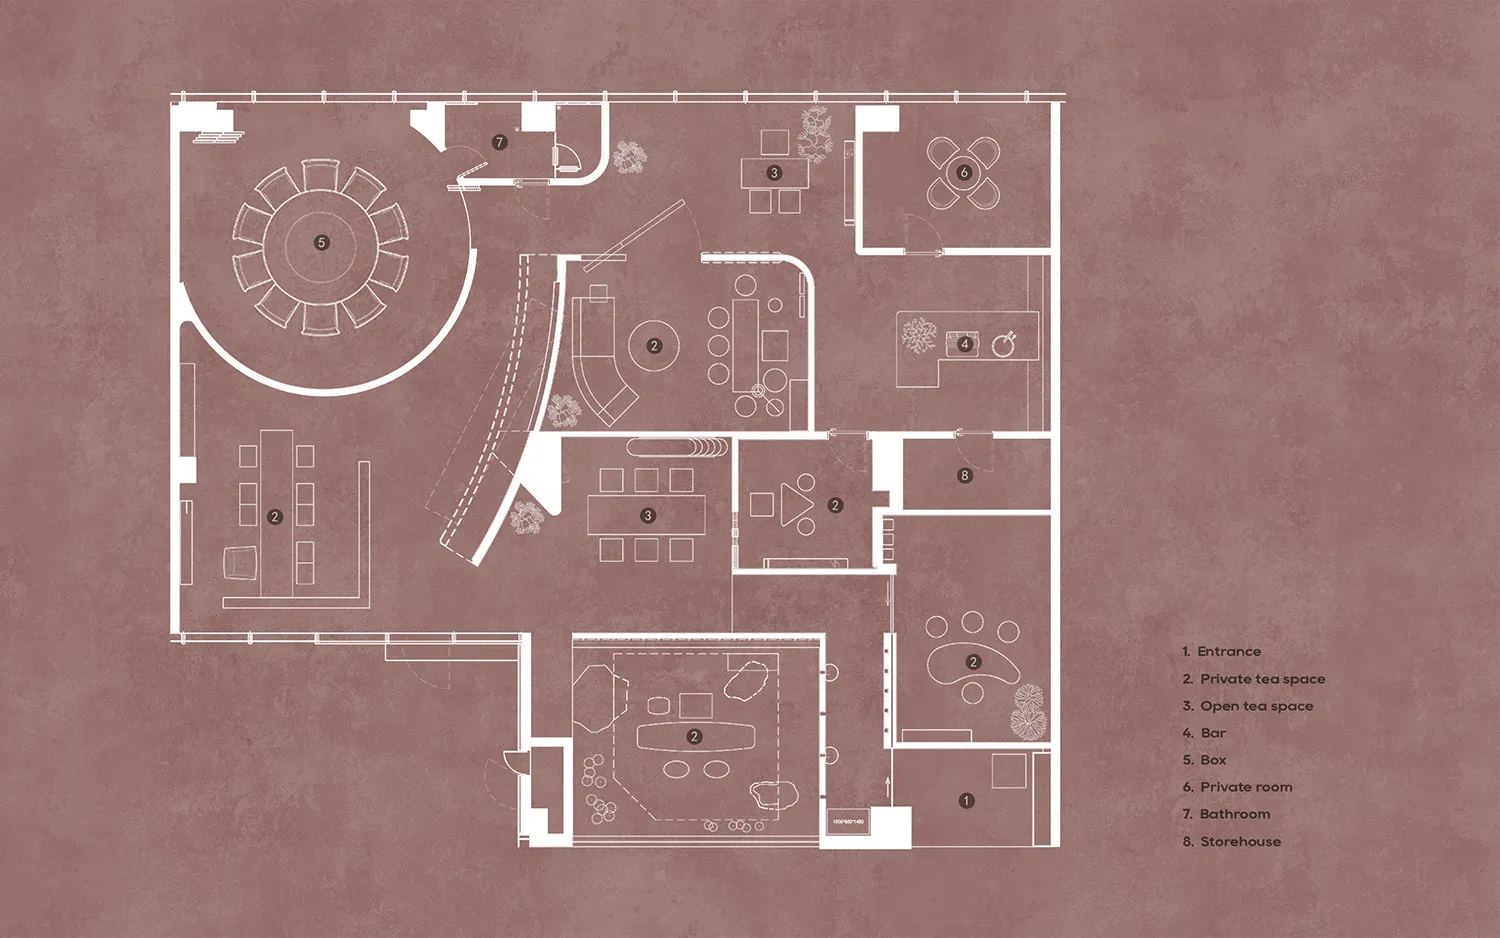
現代茶館平面圖,包含多個座位區、吧台、私人包廂以及儲藏區。

現代茶館平面圖

architecture・paper・interior design

Modern architecture tea shop featuring seating areas and bar designed for customer enjoyment and comfort.

標籤

現代茶店建築室內

現代茶館平面圖

architecture・paper・interior design

Modern architecture tea shop featuring seating areas and bar designed for customer enjoyment and comfort.

標籤

現代茶店建築室內

關於此設計

這張現代茶館平面圖呈現多個座位區與吧台的配置,搭配私人包廂與儲藏空間。整體設計強調流暢動線與舒適的用餐氛圍。

風格
architecture
材質
paper
主題
interior design

更多設計靈感

  • A serene architectural scene featuring a circular structure surrounded by trees and water, with a person standing on a platform within the structure圓形建築與水景設施
  • Detailed architectural drawing of a modern interior design layout with specific dimensions and materials indicated.現代室內設計平面圖
  • UNITED IMAGING GROUP building with white materialUNITED IMAGING GROUP白色建材醫療科技
  • Traditional village house with red tiled roof, white walls, and brick exterior by a calm water body.水邊傳統村屋
  • A display at a trade show featuring United Imaging's medical imaging equipment.聯影展覽展示
  • A detailed architectural drawing of an office building facade with glass windows and concrete structural elements.辦公大樓玻璃與混凝土外觀
  • Residential buildings with concrete and metal roofing structures住宅混凝土與金屬屋頂
  • 2D architectural drawing of a 2nd floor office space, including office areas, restrooms, storage, and a hallway.二樓辦公空間平面圖

現代茶館平面圖

Industrial Retail Design

Industrial Retail Design

現代茶館平面圖,包含多個座位區、吧台、私人包廂以及儲藏區。

現代茶館平面圖

architecture・paper・interior design

Modern architecture tea shop featuring seating areas and bar designed for customer enjoyment and comfort.

標籤

現代茶店建築室內

現代茶館平面圖

architecture・paper・interior design

Modern architecture tea shop featuring seating areas and bar designed for customer enjoyment and comfort.

標籤

現代茶店建築室內

關於此設計

這張現代茶館平面圖呈現多個座位區與吧台的配置,搭配私人包廂與儲藏空間。整體設計強調流暢動線與舒適的用餐氛圍。

風格
architecture
材質
paper
主題
interior design

更多設計靈感

  • A serene architectural scene featuring a circular structure surrounded by trees and water, with a person standing on a platform within the structure圓形建築與水景設施
  • Detailed architectural drawing of a modern interior design layout with specific dimensions and materials indicated.現代室內設計平面圖
  • UNITED IMAGING GROUP building with white materialUNITED IMAGING GROUP白色建材醫療科技
  • Traditional village house with red tiled roof, white walls, and brick exterior by a calm water body.水邊傳統村屋
  • A display at a trade show featuring United Imaging's medical imaging equipment.聯影展覽展示
  • A detailed architectural drawing of an office building facade with glass windows and concrete structural elements.辦公大樓玻璃與混凝土外觀
  • Residential buildings with concrete and metal roofing structures住宅混凝土與金屬屋頂
  • 2D architectural drawing of a 2nd floor office space, including office areas, restrooms, storage, and a hallway.二樓辦公空間平面圖