FeelDesign LogoFeelDesign

現代梯田花園金屬玻璃

Elegant Floor Plan Interior
Elegant Floor Plan Interior

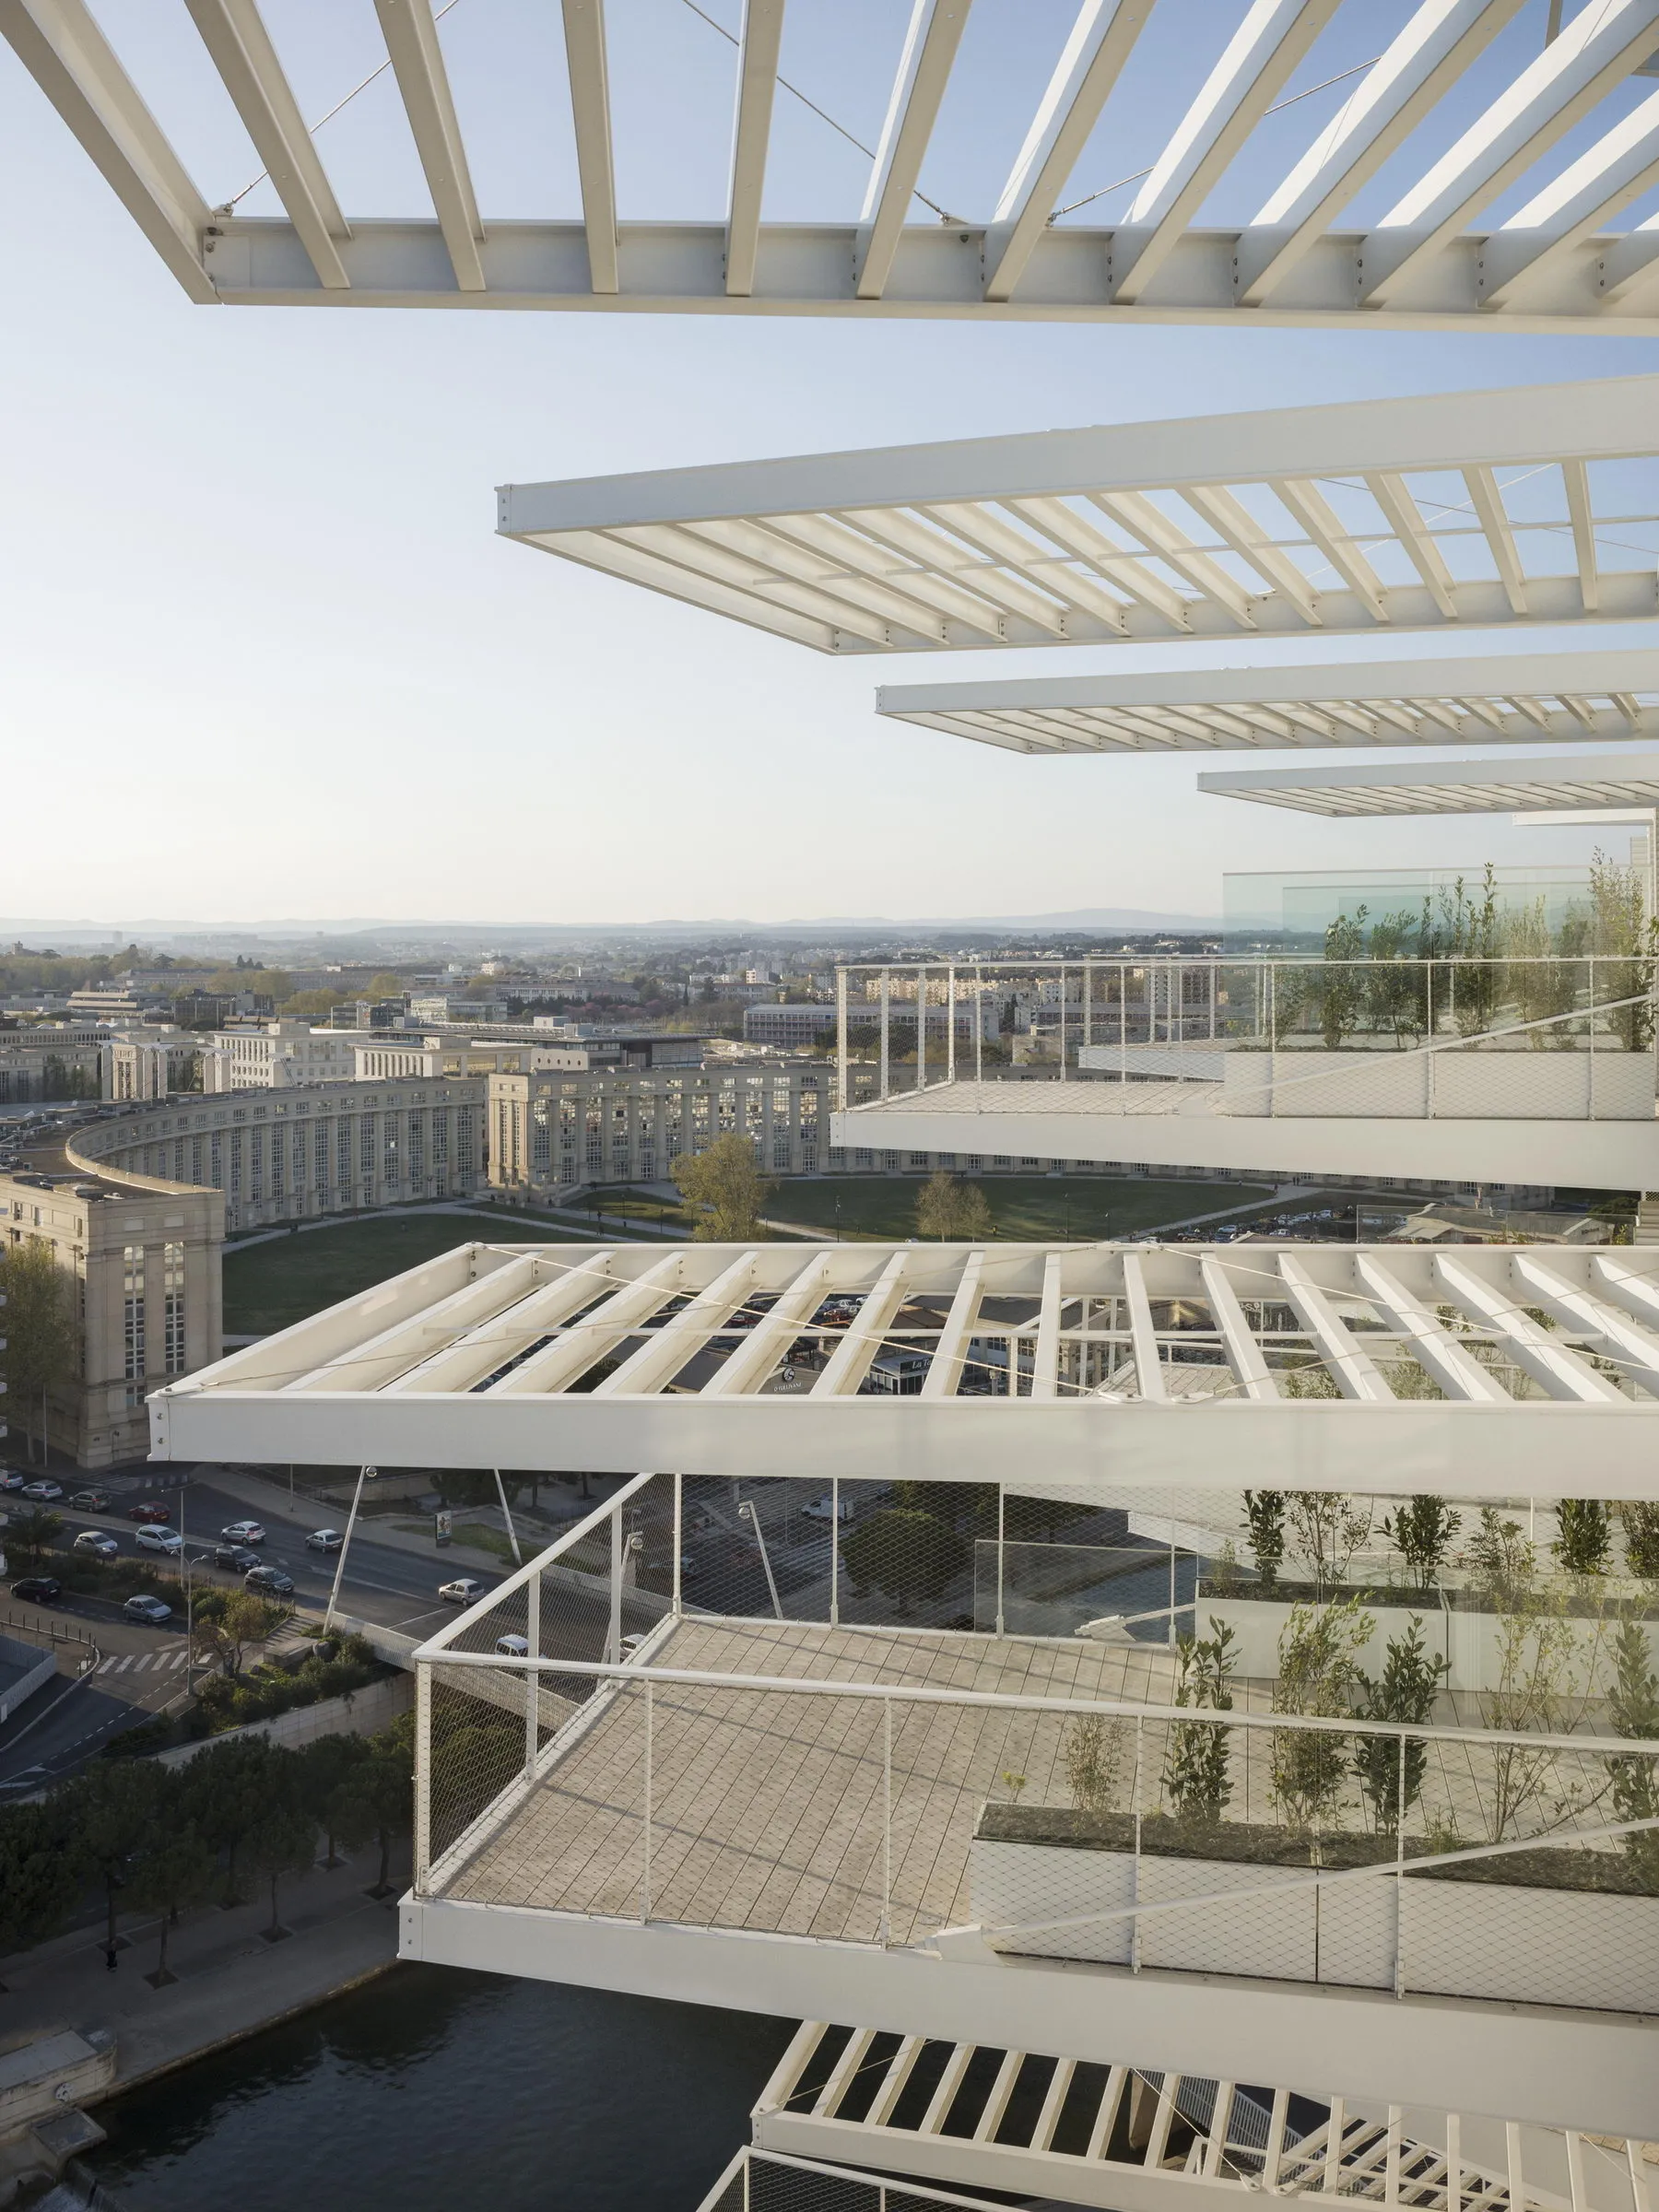
現代建築設計,採用金屬與玻璃材質打造的梯田花園。

現代梯田花園金屬玻璃

architecture・metal, glass・terraced gardens

Modern architecture showcasing terraced gardens for urban ornamental purposes.

標籤

現代建築梯田花園金屬玻璃都市裝飾

現代梯田花園金屬玻璃

architecture・metal, glass・terraced gardens

Modern architecture showcasing terraced gardens for urban ornamental purposes.

標籤

現代建築梯田花園金屬玻璃都市裝飾

關於此設計

這座現代建築以金屬與玻璃為主要材質,打造出層層堆疊的梯田花園。金屬結構提供穩固支撐,玻璃元素則讓自然光線穿透,營造出通透而現代的都市景觀。

風格
architecture
材質
metal, glass
主題
terraced gardens

更多設計靈感

  • Detailed architectural drawing of a modern house interior and exterior layout.現代住宅平面圖
  • A modern architectural floor plan depicting interior layout of residential or commercial space.現代建築平面圖
  • Modern house with glass walls and wooden deck surrounded by greenery.現代玻璃牆獨棟住宅外觀
  • Modern building exterior featuring a metal lattice wall and lush greenery現代金屬格柵外牆
  • Modern architectural floor plan in a minimalist black and white style.現代平面圖 - 黑白
  • Floor plan of a modern apartment layout with detailed rooms and dimensions.現代公寓平面圖
  • A detailed 2D architectural drawing of a modern residential interior space.現代住宅空間數位渲染圖
  • A detailed architectural drawing of a residential floor plan.現代住宅平面圖

現代梯田花園金屬玻璃

Elegant Floor Plan Interior

Elegant Floor Plan Interior

現代建築設計,採用金屬與玻璃材質打造的梯田花園。

現代梯田花園金屬玻璃

architecture・metal, glass・terraced gardens

Modern architecture showcasing terraced gardens for urban ornamental purposes.

標籤

現代建築梯田花園金屬玻璃都市裝飾

現代梯田花園金屬玻璃

architecture・metal, glass・terraced gardens

Modern architecture showcasing terraced gardens for urban ornamental purposes.

標籤

現代建築梯田花園金屬玻璃都市裝飾

關於此設計

這座現代建築以金屬與玻璃為主要材質,打造出層層堆疊的梯田花園。金屬結構提供穩固支撐,玻璃元素則讓自然光線穿透,營造出通透而現代的都市景觀。

風格
architecture
材質
metal, glass
主題
terraced gardens

更多設計靈感

  • Detailed architectural drawing of a modern house interior and exterior layout.現代住宅平面圖
  • A modern architectural floor plan depicting interior layout of residential or commercial space.現代建築平面圖
  • Modern house with glass walls and wooden deck surrounded by greenery.現代玻璃牆獨棟住宅外觀
  • Modern building exterior featuring a metal lattice wall and lush greenery現代金屬格柵外牆
  • Modern architectural floor plan in a minimalist black and white style.現代平面圖 - 黑白
  • Floor plan of a modern apartment layout with detailed rooms and dimensions.現代公寓平面圖
  • A detailed 2D architectural drawing of a modern residential interior space.現代住宅空間數位渲染圖
  • A detailed architectural drawing of a residential floor plan.現代住宅平面圖