FeelDesign LogoFeelDesign

現代聯排別墅沿著步道

Minimalist Floor Plan Collection
Minimalist Floor Plan Collection

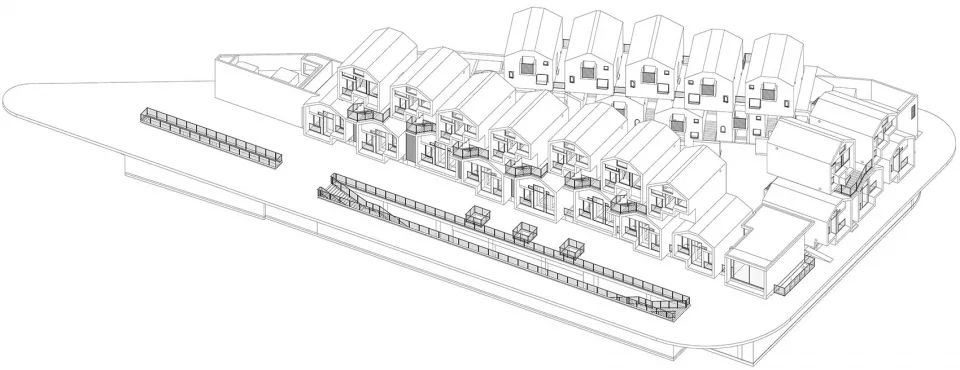
現代聯排別墅搭配斜屋頂,沿著步道排列。
現代聯排別墅搭配斜屋頂,沿著步道排列。

現代聯排別墅沿著步道

architectural・wood・residential

Modern townhouses with pitched roofs and outdoor terraces arranged along a pedestrian path.

標籤

現代建築聯排別墅戶外生活住宅設計

現代聯排別墅沿著步道

architectural・wood・residential

Modern townhouses with pitched roofs and outdoor terraces arranged along a pedestrian path.

標籤

現代建築聯排別墅戶外生活住宅設計

關於此設計

現代聯排別墅沿著步道排列,斜屋頂設計增添層次感。建築外觀簡潔俐落,營造出舒適的戶外居住氛圍。

風格
architectural
材質
wood
主題
residential

更多設計靈感

  • A traditional Japanese entryway featuring a wooden door and interior design.傳統日式玄關
  • A modern building with a glass exterior, featuring multiple floors and a set of trees in front of it.現代建築玻璃外觀
  • A modern residential exterior with a curved concrete wall and a person sitting on a yellow chair reading a book.現代住宅混凝土外觀
  • An architectural drawing depicting an industrial building exterior constructed from brick, concrete, and glass materials.工業建築外觀(磚、混凝土、玻璃)
  • Red-walled Tibetan architectural structure with a window overlooking mountains.西藏建築紅牆
  • Layout Plan 1F of an office space with desks, chairs, and other office furniture.辦公室平面圖
  • Cross-sectional view of a modern building's interior, showcasing various architectural elements and functions.現代建築室內
  • A modern storefront featuring a metal facade with a geometric design and illuminated signs.現代科技金屬店面

現代聯排別墅沿著步道

Minimalist Floor Plan Collection

Minimalist Floor Plan Collection

現代聯排別墅搭配斜屋頂,沿著步道排列。
現代聯排別墅搭配斜屋頂,沿著步道排列。

現代聯排別墅沿著步道

architectural・wood・residential

Modern townhouses with pitched roofs and outdoor terraces arranged along a pedestrian path.

標籤

現代建築聯排別墅戶外生活住宅設計

現代聯排別墅沿著步道

architectural・wood・residential

Modern townhouses with pitched roofs and outdoor terraces arranged along a pedestrian path.

標籤

現代建築聯排別墅戶外生活住宅設計

關於此設計

現代聯排別墅沿著步道排列,斜屋頂設計增添層次感。建築外觀簡潔俐落,營造出舒適的戶外居住氛圍。

風格
architectural
材質
wood
主題
residential

更多設計靈感

  • A traditional Japanese entryway featuring a wooden door and interior design.傳統日式玄關
  • A modern building with a glass exterior, featuring multiple floors and a set of trees in front of it.現代建築玻璃外觀
  • A modern residential exterior with a curved concrete wall and a person sitting on a yellow chair reading a book.現代住宅混凝土外觀
  • An architectural drawing depicting an industrial building exterior constructed from brick, concrete, and glass materials.工業建築外觀(磚、混凝土、玻璃)
  • Red-walled Tibetan architectural structure with a window overlooking mountains.西藏建築紅牆
  • Layout Plan 1F of an office space with desks, chairs, and other office furniture.辦公室平面圖
  • Cross-sectional view of a modern building's interior, showcasing various architectural elements and functions.現代建築室內
  • A modern storefront featuring a metal facade with a geometric design and illuminated signs.現代科技金屬店面