FeelDesign LogoFeelDesign

現代傳統住宅混凝土室內

Classic Exterior Project
Classic Exterior Project

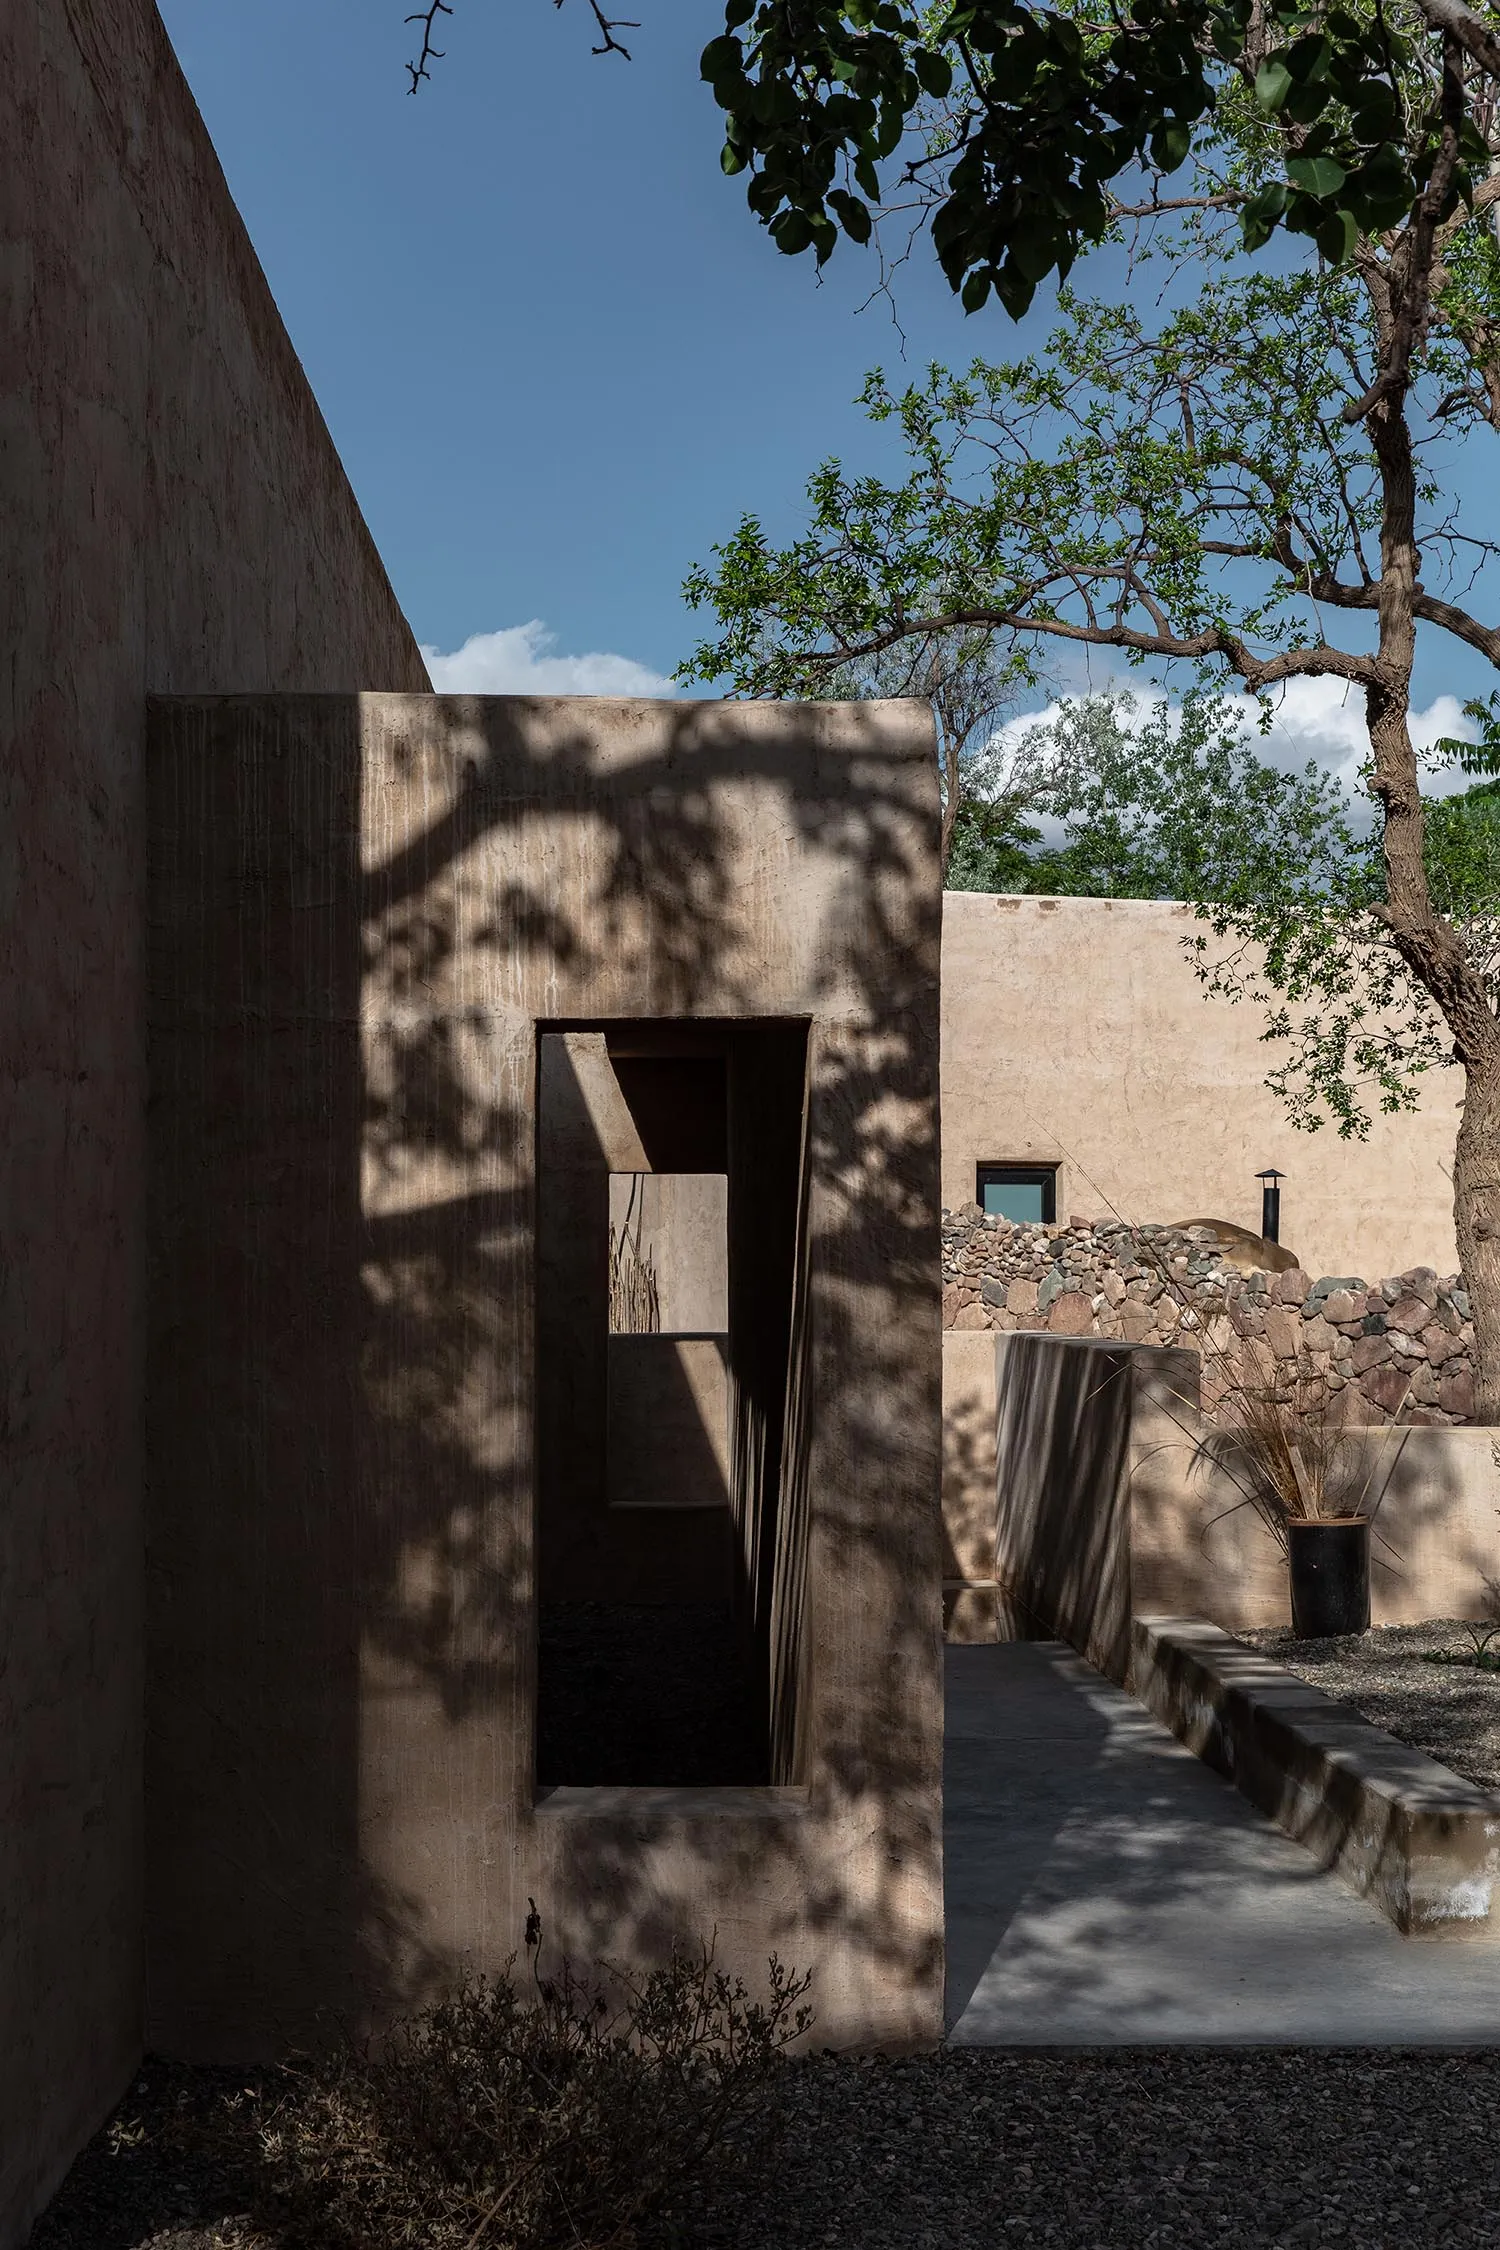
混凝土牆面與室內空間,搭配自然採光與綠意植栽。

現代傳統住宅混凝土室內

architecture・concrete・residential_interior

Modern Residential Interior showcasing Concrete for Urban Living with Natural Lighting and Greenery.

標籤

現代住宅室內混凝土牆面都市生活自然採光

現代傳統住宅混凝土室內

architecture・concrete・residential_interior

Modern Residential Interior showcasing Concrete for Urban Living with Natural Lighting and Greenery.

標籤

現代住宅室內混凝土牆面都市生活自然採光

關於此設計

空間以裸露混凝土牆面為主體,搭配自然光線灑落,營造清爽通透的氛圍。室內擺放綠意植栽,增添自然生氣與柔和層次。

風格
architecture
材質
concrete
主題
residential_interior

更多設計靈感

  • Floor plan of a retail store layout零售店鋪布局設計
  • A graphic design of a coffee menu featuring Zaha Hadid's architectural style札哈·哈迪德建築風格咖啡菜單設計
  • Modern office space featuring concrete and metal materials.現代辦公室混凝土與金屬
  • A modern office space featuring a glass wall with a green leafy plant and a motivational quote 'LIFE BEGINS HERE'.現代辦公室玻璃牆
  • A detailed architectural plan of an office space library, showing workstations, meeting areas, and material shelves.辦公空間圖書館平面圖
  • Modern office space featuring metal, glass, and concrete materials.金屬、玻璃與混凝土的現代辦公空間
  • Cross-sectional diagram of an industrial structure featuring metal beams and columns.工業金屬結構
  • Modern retail storefront with glass, brick and metal material.現代零售店面搭配玻璃、磚牆與金屬

現代傳統住宅混凝土室內

Classic Exterior Project

Classic Exterior Project

混凝土牆面與室內空間,搭配自然採光與綠意植栽。

現代傳統住宅混凝土室內

architecture・concrete・residential_interior

Modern Residential Interior showcasing Concrete for Urban Living with Natural Lighting and Greenery.

標籤

現代住宅室內混凝土牆面都市生活自然採光

現代傳統住宅混凝土室內

architecture・concrete・residential_interior

Modern Residential Interior showcasing Concrete for Urban Living with Natural Lighting and Greenery.

標籤

現代住宅室內混凝土牆面都市生活自然採光

關於此設計

空間以裸露混凝土牆面為主體,搭配自然光線灑落,營造清爽通透的氛圍。室內擺放綠意植栽,增添自然生氣與柔和層次。

風格
architecture
材質
concrete
主題
residential_interior

更多設計靈感

  • Floor plan of a retail store layout零售店鋪布局設計
  • A graphic design of a coffee menu featuring Zaha Hadid's architectural style札哈·哈迪德建築風格咖啡菜單設計
  • Modern office space featuring concrete and metal materials.現代辦公室混凝土與金屬
  • A modern office space featuring a glass wall with a green leafy plant and a motivational quote 'LIFE BEGINS HERE'.現代辦公室玻璃牆
  • A detailed architectural plan of an office space library, showing workstations, meeting areas, and material shelves.辦公空間圖書館平面圖
  • Modern office space featuring metal, glass, and concrete materials.金屬、玻璃與混凝土的現代辦公空間
  • Cross-sectional diagram of an industrial structure featuring metal beams and columns.工業金屬結構
  • Modern retail storefront with glass, brick and metal material.現代零售店面搭配玻璃、磚牆與金屬