FeelDesign LogoFeelDesign

現代兩房平面圖

Industrial Floor Plan Design
Industrial Floor Plan Design

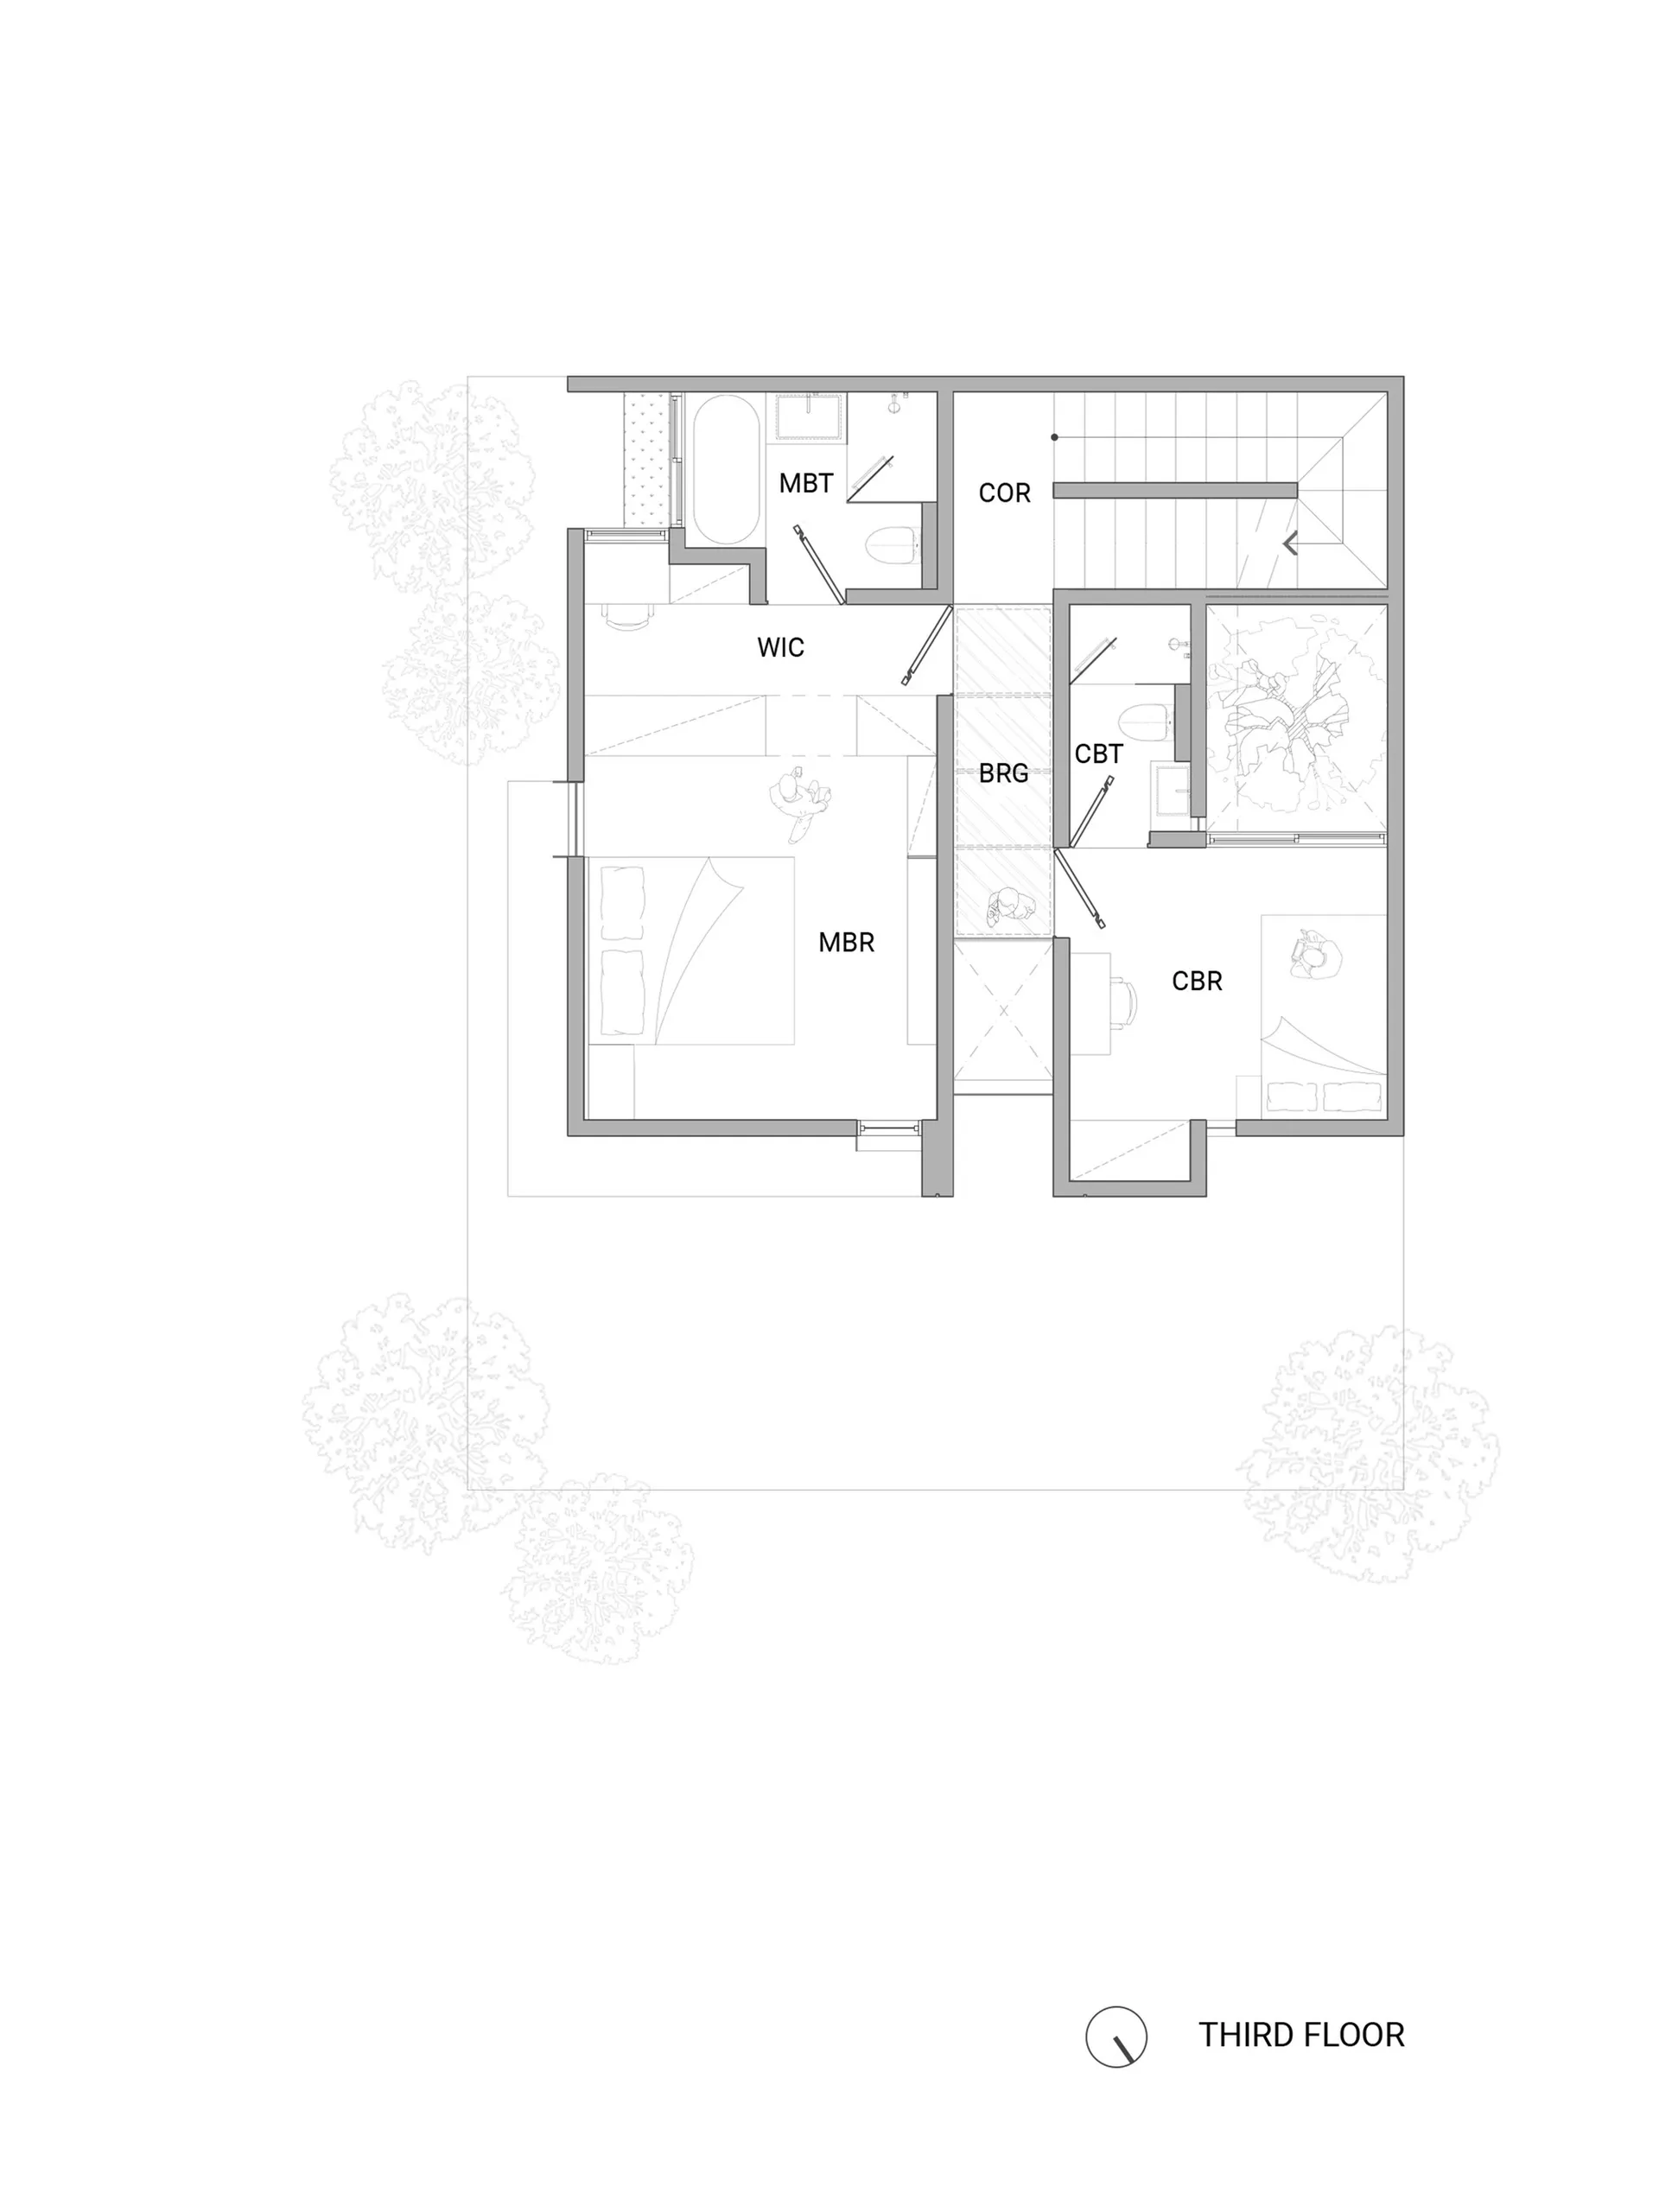
現代兩房住宅大樓的三樓平面配置,展示臥室、衛浴、衣帽間及其他設施。

現代兩房平面圖

architecture・construction・residential floor plan

Modern design residence showcases exquisite bedroom layouts and functional zones for a contemporary lifestyle.

標籤

現代建築兩房公寓住宅設計建材平面圖視覺化

現代兩房平面圖

architecture・construction・residential floor plan

Modern design residence showcases exquisite bedroom layouts and functional zones for a contemporary lifestyle.

標籤

現代建築兩房公寓住宅設計建材平面圖視覺化

關於此設計

此平面圖呈現現代兩房住宅的三樓配置,清楚標示臥室、衛浴與衣帽間的位置。整體設計強調空間流暢與功能實用,適合現代居住需求。

風格
architecture
材質
construction
主題
residential floor plan

更多設計靈感

  • Floor plan schematic of a coffee shop layout咖啡店平面圖紙
  • Modern coffee shop with industrial design elements and an emphasis on acoustic qualities.現代咖啡廳工業聲學設計
  • Steel and stone commercial interior with kitchen, bakery, and retail areas.商業室內鋼材與石材平面圖
  • A modern lobby with textured clay walls and ceiling.現代大廳 質感陶土
  • A modern house with large glass windows surrounded by autumn trees.現代景觀玻璃屋
  • Two-story modern residential building with white exterior and concrete steps.現代白色混凝土住宅
  • Illustrations of different areas within a coffee book bar玉山咖啡書吧空間
  • An architectural drawing of a modern office space featuring open-plan layout and natural light.現代辦公室空間室內設計規劃

現代兩房平面圖

Industrial Floor Plan Design

Industrial Floor Plan Design

現代兩房住宅大樓的三樓平面配置,展示臥室、衛浴、衣帽間及其他設施。

現代兩房平面圖

architecture・construction・residential floor plan

Modern design residence showcases exquisite bedroom layouts and functional zones for a contemporary lifestyle.

標籤

現代建築兩房公寓住宅設計建材平面圖視覺化

現代兩房平面圖

architecture・construction・residential floor plan

Modern design residence showcases exquisite bedroom layouts and functional zones for a contemporary lifestyle.

標籤

現代建築兩房公寓住宅設計建材平面圖視覺化

關於此設計

此平面圖呈現現代兩房住宅的三樓配置,清楚標示臥室、衛浴與衣帽間的位置。整體設計強調空間流暢與功能實用,適合現代居住需求。

風格
architecture
材質
construction
主題
residential floor plan

更多設計靈感

  • Floor plan schematic of a coffee shop layout咖啡店平面圖紙
  • Modern coffee shop with industrial design elements and an emphasis on acoustic qualities.現代咖啡廳工業聲學設計
  • Steel and stone commercial interior with kitchen, bakery, and retail areas.商業室內鋼材與石材平面圖
  • A modern lobby with textured clay walls and ceiling.現代大廳 質感陶土
  • A modern house with large glass windows surrounded by autumn trees.現代景觀玻璃屋
  • Two-story modern residential building with white exterior and concrete steps.現代白色混凝土住宅
  • Illustrations of different areas within a coffee book bar玉山咖啡書吧空間
  • An architectural drawing of a modern office space featuring open-plan layout and natural light.現代辦公室空間室內設計規劃