FeelDesign LogoFeelDesign

現代都市混凝土平台設計

Chic Floor Plan Space
Chic Floor Plan Space

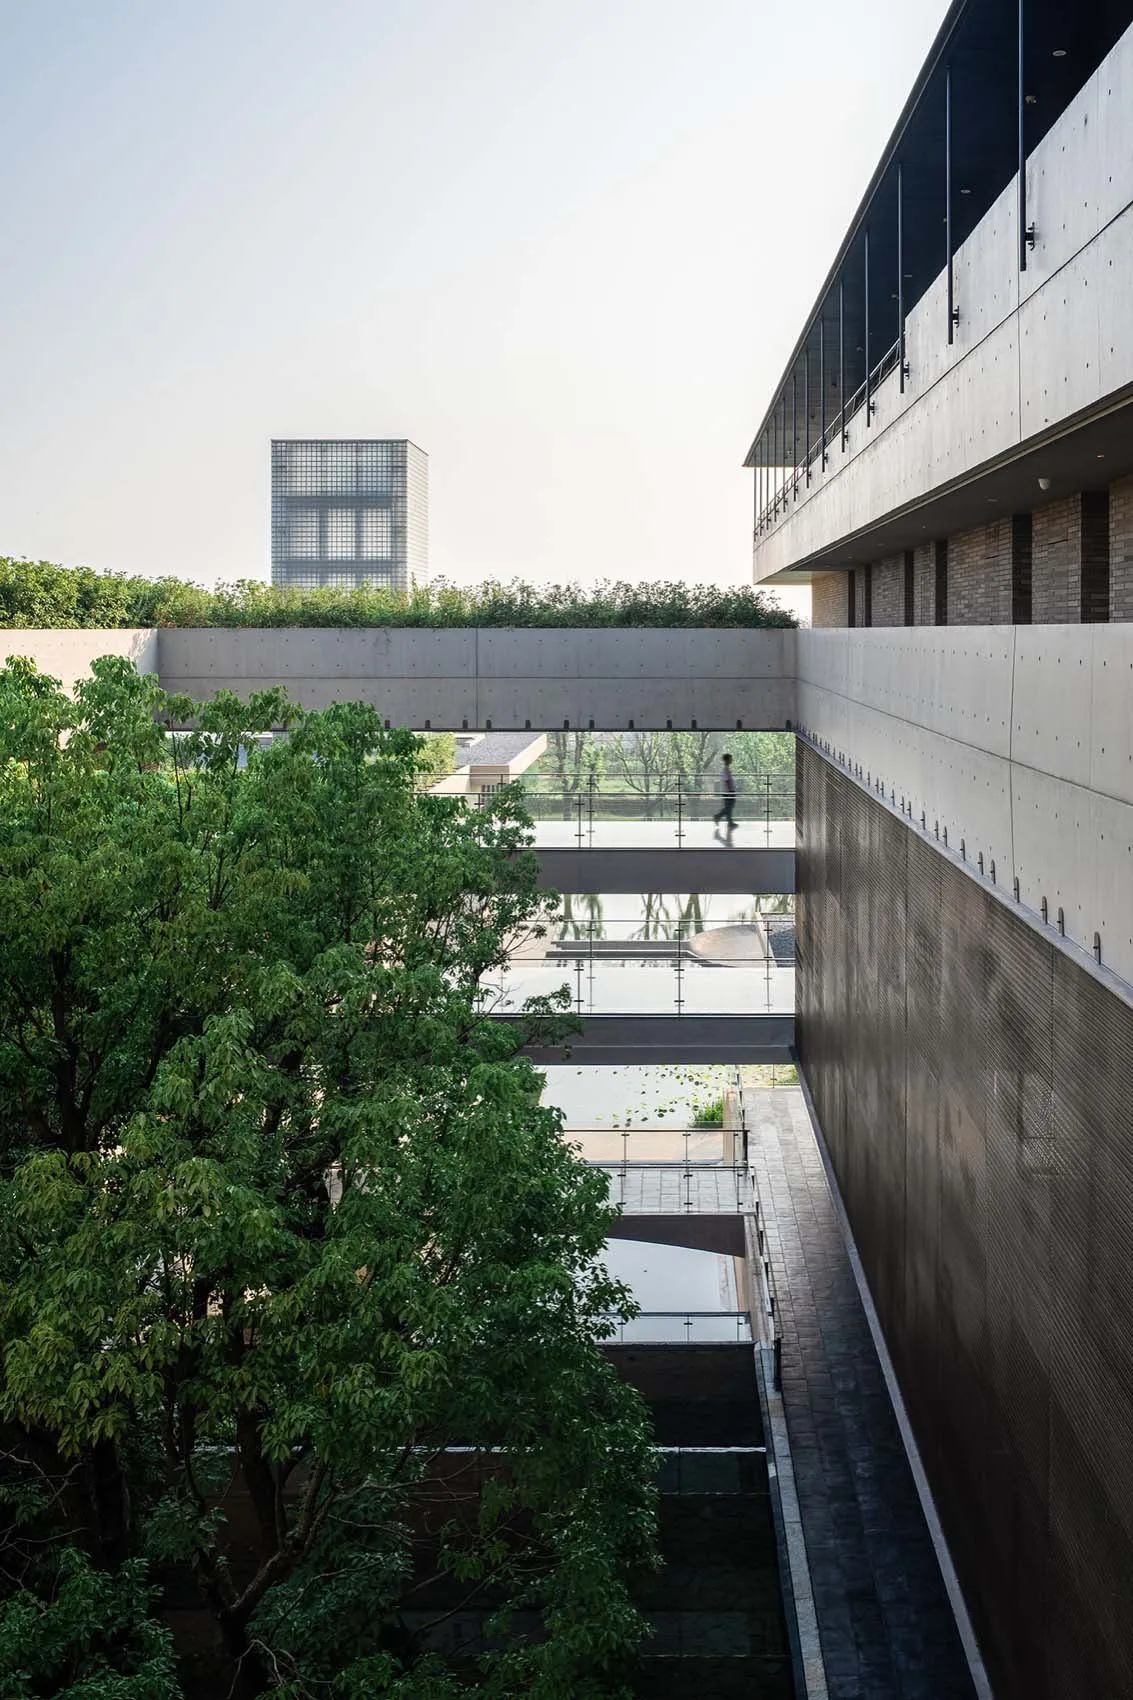
現代都市設計,呈現混凝土步道與平台。
現代都市設計,呈現混凝土步道與平台。

現代都市混凝土平台設計

architecture・concrete・urban design

Adjective urban design showcasing Key Feature for Purpose/Context.

標籤

現代都市建築混凝土平台

現代都市混凝土平台設計

architecture・concrete・urban design

Adjective urban design showcasing Key Feature for Purpose/Context.

標籤

現代都市建築混凝土平台

關於此設計

此空間採用現代都市風格,以大面積混凝土步道與平台構成主要視覺元素。光線均勻灑落於灰色水泥表面,營造簡潔俐落的氛圍,強調建築的結構美感與都市質感。

風格
architecture
材質
concrete
主題
urban design

更多設計靈感

  • Hand-drawn architectural plan of a building on paper建築平面圖
  • Detailed floor plan of a residential home with multiple bedrooms, bathrooms, living spaces, and laundry facilities.住宅平面圖走覽
  • Floor plan of a modern residential layout showing various rooms and spaces.現代住宅平面配置圖
  • Modern architecture featuring wooden flooring with a tree in the background.現代建築地板
  • Floor plan of a modern apartment with living room, kitchen, bedrooms, and bathrooms.現代公寓平面圖
  • Floor plan of a coffee shop with seating areas, service counters, and storage areas.咖啡店佈局
  • Living room with large glass walls and wooden beams玻璃牆與木樑的現代室內空間
  • A illuminated Chinese signage on the facade of a traditional Japanese tea house.日式茶室燈光招牌

現代都市混凝土平台設計

Chic Floor Plan Space

Chic Floor Plan Space

現代都市設計,呈現混凝土步道與平台。
現代都市設計,呈現混凝土步道與平台。

現代都市混凝土平台設計

architecture・concrete・urban design

Adjective urban design showcasing Key Feature for Purpose/Context.

標籤

現代都市建築混凝土平台

現代都市混凝土平台設計

architecture・concrete・urban design

Adjective urban design showcasing Key Feature for Purpose/Context.

標籤

現代都市建築混凝土平台

關於此設計

此空間採用現代都市風格,以大面積混凝土步道與平台構成主要視覺元素。光線均勻灑落於灰色水泥表面,營造簡潔俐落的氛圍,強調建築的結構美感與都市質感。

風格
architecture
材質
concrete
主題
urban design

更多設計靈感

  • Hand-drawn architectural plan of a building on paper建築平面圖
  • Detailed floor plan of a residential home with multiple bedrooms, bathrooms, living spaces, and laundry facilities.住宅平面圖走覽
  • Floor plan of a modern residential layout showing various rooms and spaces.現代住宅平面配置圖
  • Modern architecture featuring wooden flooring with a tree in the background.現代建築地板
  • Floor plan of a modern apartment with living room, kitchen, bedrooms, and bathrooms.現代公寓平面圖
  • Floor plan of a coffee shop with seating areas, service counters, and storage areas.咖啡店佈局
  • Living room with large glass walls and wooden beams玻璃牆與木樑的現代室內空間
  • A illuminated Chinese signage on the facade of a traditional Japanese tea house.日式茶室燈光招牌