FeelDesign LogoFeelDesign

現代都市景觀紙本示意圖

Minimalist Floor Plan Collection
Minimalist Floor Plan Collection

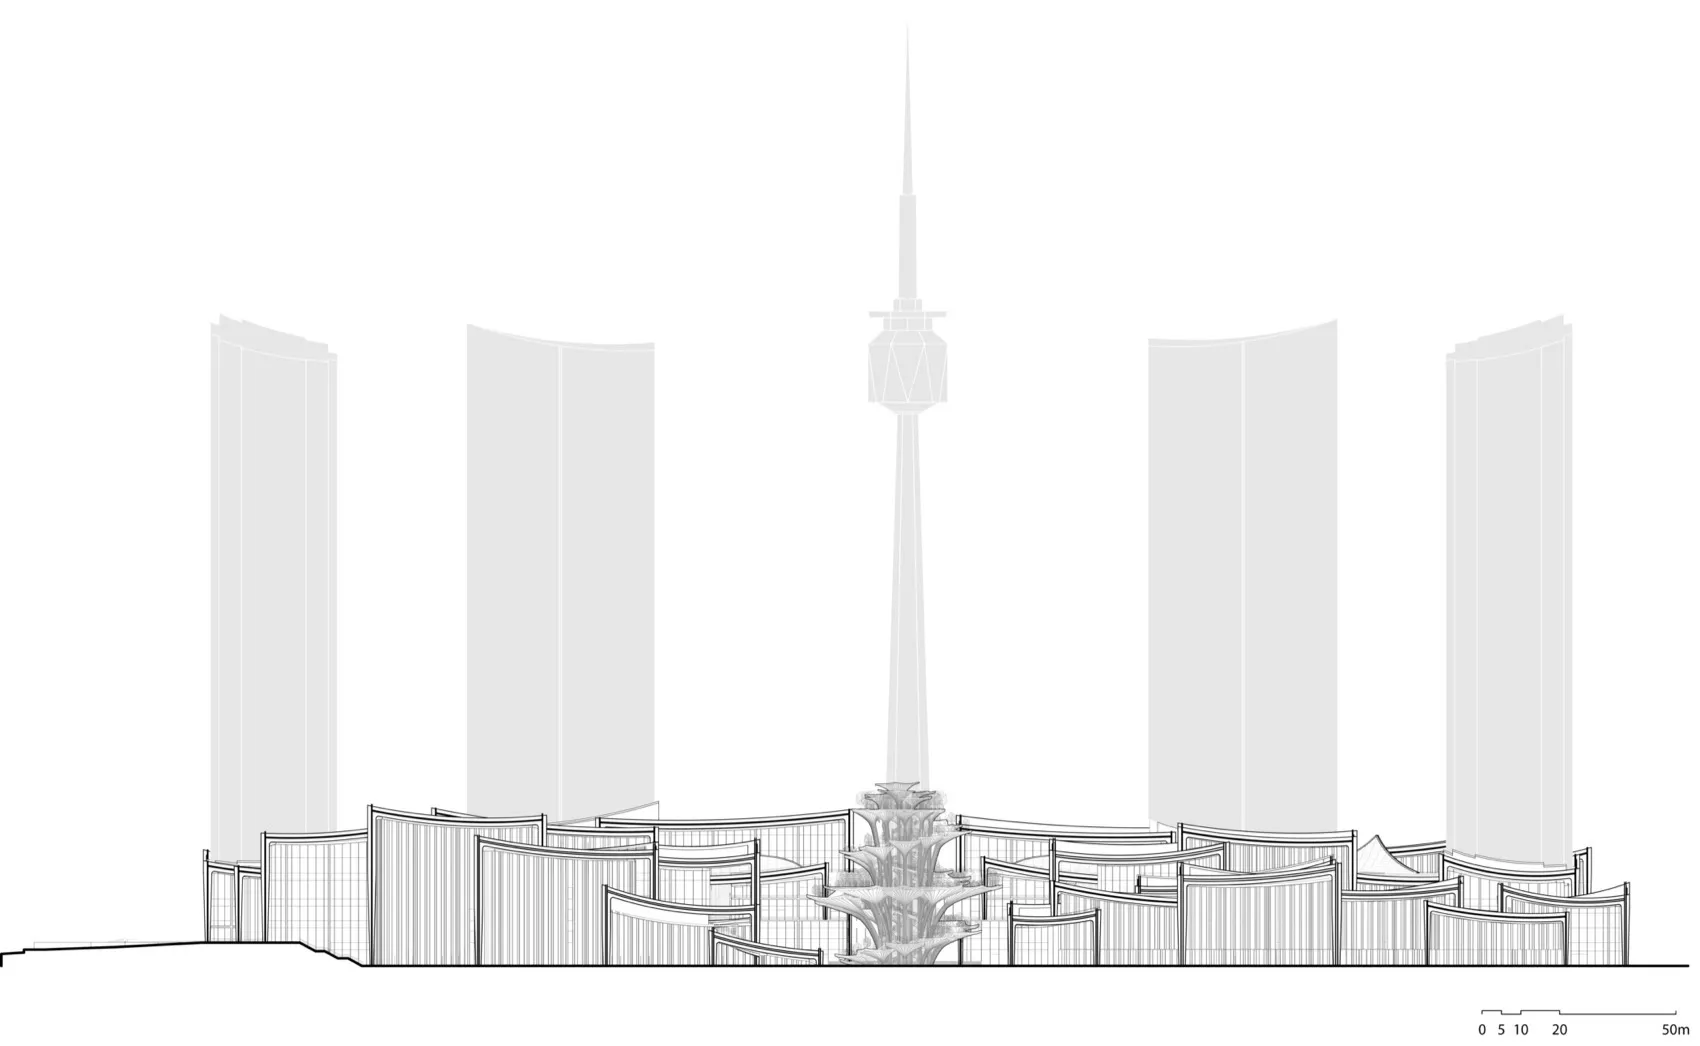
黑白建築渲染圖,呈現從空中俯瞰的都市景觀。

現代都市景觀紙本示意圖

architecture・paper・urban landscape

A modern aerial architectural rendering depicting an urban landscape.

標籤

都市景觀建築現代空中俯瞰

現代都市景觀紙本示意圖

architecture・paper・urban landscape

A modern aerial architectural rendering depicting an urban landscape.

標籤

都市景觀建築現代空中俯瞰

關於此設計

這張黑白建築渲染圖以空中俯瞰視角呈現都市景觀,線條清晰且富有層次。圖面運用簡潔的紙本示意風格,強調建築輪廓與都市結構。整體氛圍專業且具現代感,適合設計參考或展示用途。

風格
architecture
材質
paper
主題
urban landscape

更多設計靈感

  • Modern minimalist kitchen with concrete walls, wooden flooring, and metallic accents現代簡約廚房 混凝土、木質、金屬
  • A technical drawing of an industrial building with steel beams and concrete flooring.工業風樓層平面圖與鋼樑
  • A modern residential floor plan showing various rooms and areas, including bedrooms, bathrooms, and common spaces.現代住宅平面圖
  • Text-based project overview content專案概覽文字
  • A photograph of an asphalt streetscape in an urban environment.柏油街景都市探索
  • Modern residential floor plan with two bedrooms, kitchen, and living area.現代住宅平面圖
  • A modern house with a concrete exterior and infinity pool surrounded by greenery.現代混凝土外觀無限泳池住宅
  • Modern house designed with minimalist architectural style made from concrete materials.現代混凝土極簡住宅

現代都市景觀紙本示意圖

Minimalist Floor Plan Collection

Minimalist Floor Plan Collection

黑白建築渲染圖,呈現從空中俯瞰的都市景觀。

現代都市景觀紙本示意圖

architecture・paper・urban landscape

A modern aerial architectural rendering depicting an urban landscape.

標籤

都市景觀建築現代空中俯瞰

現代都市景觀紙本示意圖

architecture・paper・urban landscape

A modern aerial architectural rendering depicting an urban landscape.

標籤

都市景觀建築現代空中俯瞰

關於此設計

這張黑白建築渲染圖以空中俯瞰視角呈現都市景觀,線條清晰且富有層次。圖面運用簡潔的紙本示意風格,強調建築輪廓與都市結構。整體氛圍專業且具現代感,適合設計參考或展示用途。

風格
architecture
材質
paper
主題
urban landscape

更多設計靈感

  • Modern minimalist kitchen with concrete walls, wooden flooring, and metallic accents現代簡約廚房 混凝土、木質、金屬
  • A technical drawing of an industrial building with steel beams and concrete flooring.工業風樓層平面圖與鋼樑
  • A modern residential floor plan showing various rooms and areas, including bedrooms, bathrooms, and common spaces.現代住宅平面圖
  • Text-based project overview content專案概覽文字
  • A photograph of an asphalt streetscape in an urban environment.柏油街景都市探索
  • Modern residential floor plan with two bedrooms, kitchen, and living area.現代住宅平面圖
  • A modern house with a concrete exterior and infinity pool surrounded by greenery.現代混凝土外觀無限泳池住宅
  • Modern house designed with minimalist architectural style made from concrete materials.現代混凝土極簡住宅