FeelDesign LogoFeelDesign

現代度假屋木質外觀

Industrial Living Room Design
Industrial Living Room Design

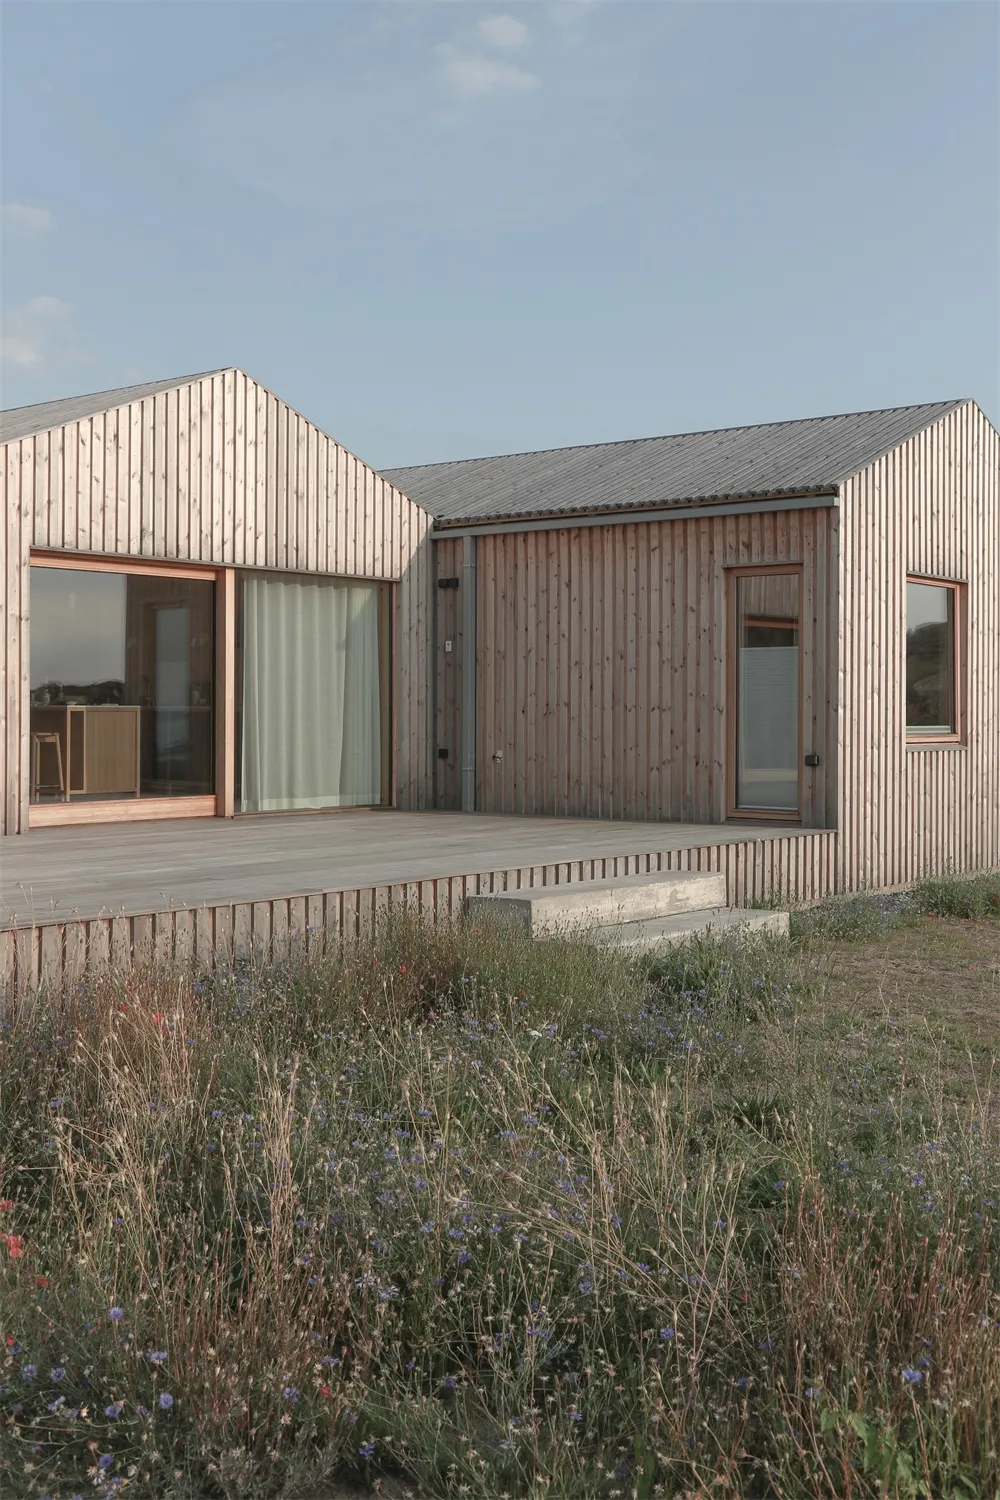
現代度假屋外觀,搭配木質牆板與大面窗。
現代度假屋外觀,搭配木質牆板與大面窗。

現代度假屋木質外觀

architecture・timber・vacation home exterior

A modern vacation home exterior featuring large windows and timber siding.

標籤

建築度假屋外觀木質現代

現代度假屋木質外觀

architecture・timber・vacation home exterior

A modern vacation home exterior featuring large windows and timber siding.

標籤

建築度假屋外觀木質現代

關於此設計

度假屋外觀採用木質牆板,搭配大面窗設計,營造明亮通透的視覺效果。整體呈現簡潔現代的風格,適合度假放鬆。

風格
architecture
材質
timber
主題
vacation home exterior

更多設計靈感

  • Perspective view of a modern urban design structure with various architectural materials and elements.都市設計渲染圖
  • 2D technical drawing of a building's floor plan建築平面圖
  • Modern interior design featuring textured plaster paneled walls現代室內石膏嵌板牆面
  • A technical drawing of a diamond-shaped architectural plan labeled 'Original Venue'.原始場地平面圖
  • A sign reading 'GUI Temple' in front of a traditional Chinese pagoda.GUI 寺廟景觀
  • A detailed 2D architectural drawing of an office space layout.辦公室空間規劃
  • Beijing Central Axis map with key landmarks and streets labeled.北京中軸線規劃
  • Traditional Japanese wooden temple with pagoda roof and red shutters傳統日式建築:木造

現代度假屋木質外觀

Industrial Living Room Design

Industrial Living Room Design

現代度假屋外觀,搭配木質牆板與大面窗。
現代度假屋外觀,搭配木質牆板與大面窗。

現代度假屋木質外觀

architecture・timber・vacation home exterior

A modern vacation home exterior featuring large windows and timber siding.

標籤

建築度假屋外觀木質現代

現代度假屋木質外觀

architecture・timber・vacation home exterior

A modern vacation home exterior featuring large windows and timber siding.

標籤

建築度假屋外觀木質現代

關於此設計

度假屋外觀採用木質牆板,搭配大面窗設計,營造明亮通透的視覺效果。整體呈現簡潔現代的風格,適合度假放鬆。

風格
architecture
材質
timber
主題
vacation home exterior

更多設計靈感

  • Perspective view of a modern urban design structure with various architectural materials and elements.都市設計渲染圖
  • 2D technical drawing of a building's floor plan建築平面圖
  • Modern interior design featuring textured plaster paneled walls現代室內石膏嵌板牆面
  • A technical drawing of a diamond-shaped architectural plan labeled 'Original Venue'.原始場地平面圖
  • A sign reading 'GUI Temple' in front of a traditional Chinese pagoda.GUI 寺廟景觀
  • A detailed 2D architectural drawing of an office space layout.辦公室空間規劃
  • Beijing Central Axis map with key landmarks and streets labeled.北京中軸線規劃
  • Traditional Japanese wooden temple with pagoda roof and red shutters傳統日式建築:木造