FeelDesign LogoFeelDesign

現代陽台與綠意

Classic Floor Plan Interior
Classic Floor Plan Interior

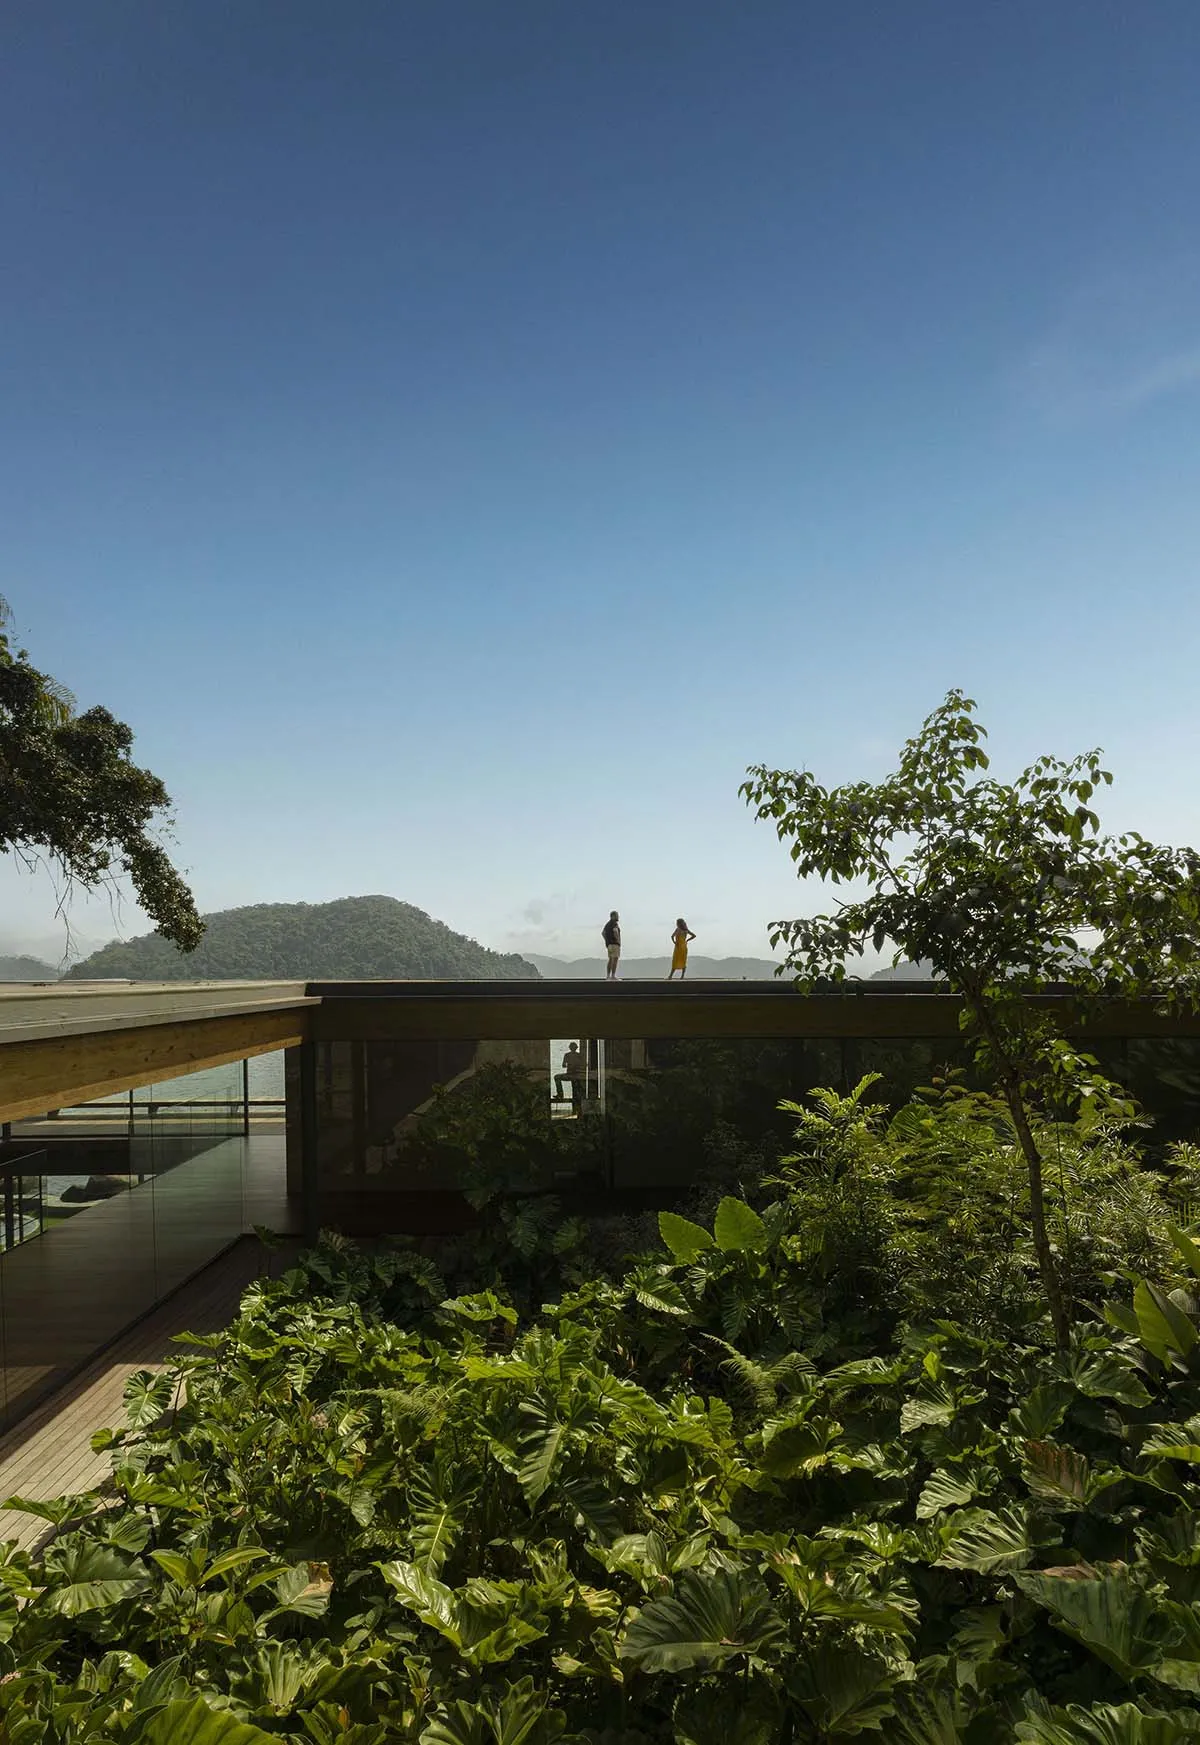
人們站在現代陽台上,眺望茂密綠意與遠方山景,藍天清澈無雲。

現代陽台與綠意

architecture・glass, wood・residential architecture

Modern residential architecture Veranda featuring glass walls and doors and wooden deck surrounded by greenery and tropical plants, creating a serene

標籤

建築現代陽台玻璃綠意

現代陽台與綠意

architecture・glass, wood・residential architecture

Modern residential architecture Veranda featuring glass walls and doors and wooden deck surrounded by greenery and tropical plants, creating a serene

標籤

建築現代陽台玻璃綠意

關於此設計

寬敞的現代陽台以大面玻璃圍塑,室外光線灑落其間。站在陽台的人們可俯瞰茂密綠意與遠山,藍天映襯下景致清新舒適。

風格
architecture
材質
glass, wood
主題
residential architecture

更多設計靈感

  • Floor plan of 30 Park Place, PH-78A, depicting living areas, dining areas, a kitchen, and other amenities.30 Park Place 一樓平面圖
  • Detailed architectural floor plan建築平面圖
  • An architectural floor plan depicting a modern residential interior with concrete surfaces.現代住宅室內混凝土平面圖
  • A modern residential design featuring a concrete, glass, and wooden beam floor plan.現代住宅設計:混凝土、玻璃與木質
  • A modern concrete interior design plan shows the layout of a house with kitchen, dining area, and bedrooms.現代混凝土室內設計平面圖
  • Modern minimalist bathroom with wooden accents and a white sink.簡約浴室搭配木質元素
  • 2D technical drawing of a modern residential apartment layout現代公寓平面圖
  • Floor plan of a modern apartment with compact living and sleeping spaces, featuring concrete walls, wood floors, metal furnit現代公寓小空間規劃

現代陽台與綠意

Classic Floor Plan Interior

Classic Floor Plan Interior

人們站在現代陽台上,眺望茂密綠意與遠方山景,藍天清澈無雲。

現代陽台與綠意

architecture・glass, wood・residential architecture

Modern residential architecture Veranda featuring glass walls and doors and wooden deck surrounded by greenery and tropical plants, creating a serene

標籤

建築現代陽台玻璃綠意

現代陽台與綠意

architecture・glass, wood・residential architecture

Modern residential architecture Veranda featuring glass walls and doors and wooden deck surrounded by greenery and tropical plants, creating a serene

標籤

建築現代陽台玻璃綠意

關於此設計

寬敞的現代陽台以大面玻璃圍塑,室外光線灑落其間。站在陽台的人們可俯瞰茂密綠意與遠山,藍天映襯下景致清新舒適。

風格
architecture
材質
glass, wood
主題
residential architecture

更多設計靈感

  • Floor plan of 30 Park Place, PH-78A, depicting living areas, dining areas, a kitchen, and other amenities.30 Park Place 一樓平面圖
  • Detailed architectural floor plan建築平面圖
  • An architectural floor plan depicting a modern residential interior with concrete surfaces.現代住宅室內混凝土平面圖
  • A modern residential design featuring a concrete, glass, and wooden beam floor plan.現代住宅設計:混凝土、玻璃與木質
  • A modern concrete interior design plan shows the layout of a house with kitchen, dining area, and bedrooms.現代混凝土室內設計平面圖
  • Modern minimalist bathroom with wooden accents and a white sink.簡約浴室搭配木質元素
  • 2D technical drawing of a modern residential apartment layout現代公寓平面圖
  • Floor plan of a modern apartment with compact living and sleeping spaces, featuring concrete walls, wood floors, metal furnit現代公寓小空間規劃