FeelDesign LogoFeelDesign

現代白色建築住宅

Industrial Floor Plan Design
Industrial Floor Plan Design

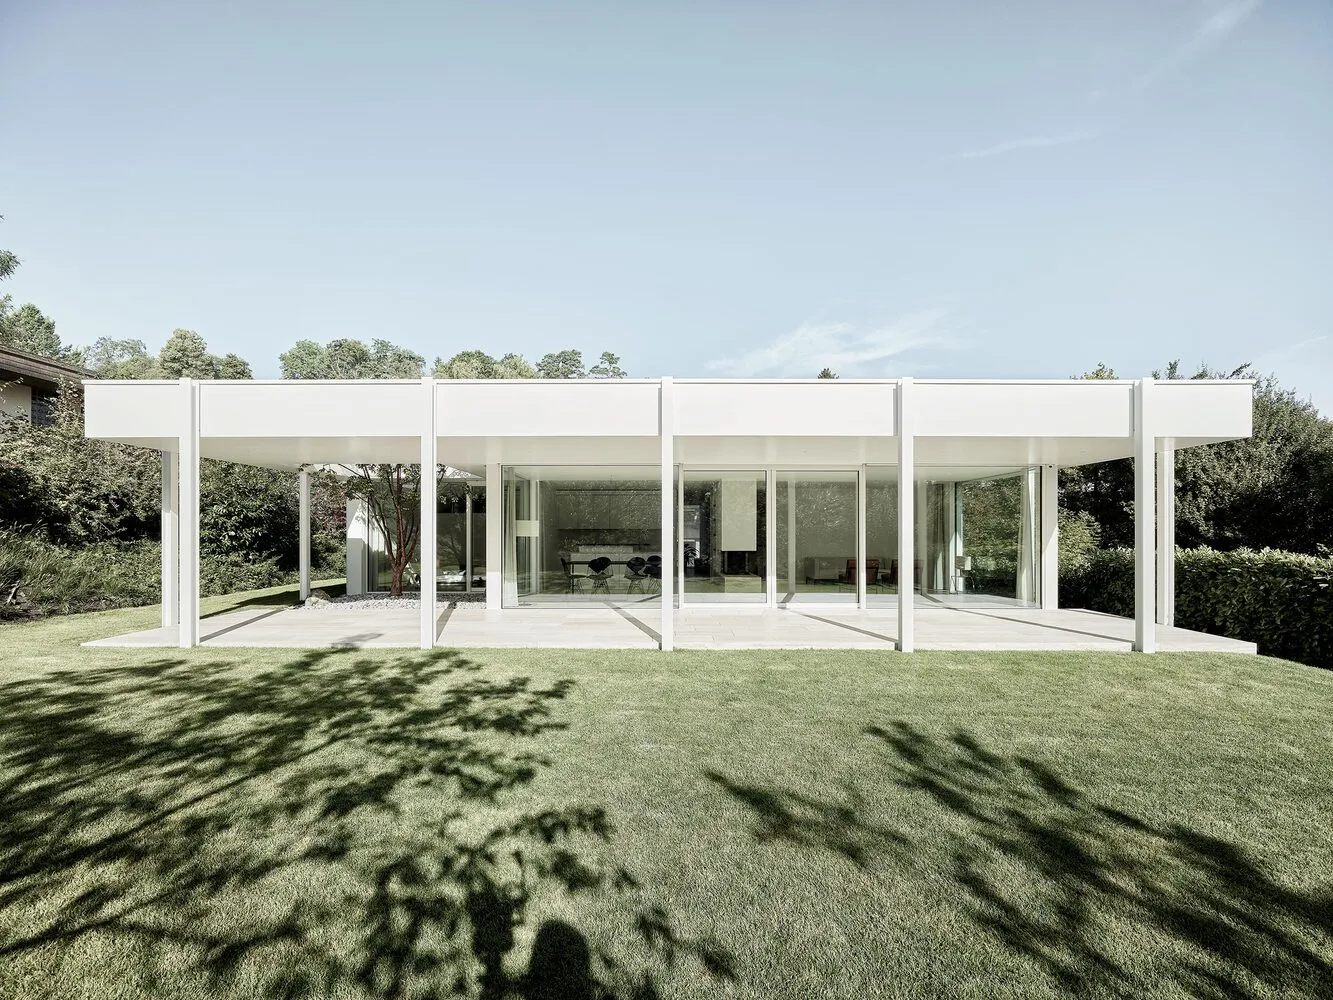
一棟現代住宅建築,外牆為白色,搭配大型玻璃窗與簡約設計。

現代白色建築住宅

architecture・glass, concrete・residential

A contemporary residential architecture featuring a minimalist design and large glass windows.

標籤

現代建築住宅白色外牆玻璃窗簡約設計

現代白色建築住宅

architecture・glass, concrete・residential

A contemporary residential architecture featuring a minimalist design and large glass windows.

標籤

現代建築住宅白色外牆玻璃窗簡約設計

關於此設計

這棟現代住宅採用純白外牆與大片玻璃窗,營造簡潔俐落的視覺效果。自然光線透過玻璃大量引入室內,強化開闊通透的空間感。整體呈現極簡風格,強調線條乾淨與材質純粹。

風格
architecture
材質
glass, concrete
主題
residential

更多設計靈感

  • Multiple black and white sketches of landscape designs made on paper景觀設計手稿 - 紙本
  • Floor plan of a residential home, showing various rooms and spaces.住宅平面圖
  • A modern conference hall constructed with poplar wood現代白楊木會議廳
  • A modern indoor space featuring wooden structures and a fabric roof.室內現代木質布料空間
  • A detailed black and white office floor plan with labeled rooms and dimensions.現代辦公室平面圖 - 黑白
  • Floor plan of a modern commercial interior現代商業室內平面圖
  • Floor plan of a roof garden featuring greenery and architectural elements.屋頂花園建築綠意
  • A rendered architectural space with white structures and green trees.白色建築渲染空間

現代白色建築住宅

Industrial Floor Plan Design

Industrial Floor Plan Design

一棟現代住宅建築,外牆為白色,搭配大型玻璃窗與簡約設計。

現代白色建築住宅

architecture・glass, concrete・residential

A contemporary residential architecture featuring a minimalist design and large glass windows.

標籤

現代建築住宅白色外牆玻璃窗簡約設計

現代白色建築住宅

architecture・glass, concrete・residential

A contemporary residential architecture featuring a minimalist design and large glass windows.

標籤

現代建築住宅白色外牆玻璃窗簡約設計

關於此設計

這棟現代住宅採用純白外牆與大片玻璃窗,營造簡潔俐落的視覺效果。自然光線透過玻璃大量引入室內,強化開闊通透的空間感。整體呈現極簡風格,強調線條乾淨與材質純粹。

風格
architecture
材質
glass, concrete
主題
residential

更多設計靈感

  • Multiple black and white sketches of landscape designs made on paper景觀設計手稿 - 紙本
  • Floor plan of a residential home, showing various rooms and spaces.住宅平面圖
  • A modern conference hall constructed with poplar wood現代白楊木會議廳
  • A modern indoor space featuring wooden structures and a fabric roof.室內現代木質布料空間
  • A detailed black and white office floor plan with labeled rooms and dimensions.現代辦公室平面圖 - 黑白
  • Floor plan of a modern commercial interior現代商業室內平面圖
  • Floor plan of a roof garden featuring greenery and architectural elements.屋頂花園建築綠意
  • A rendered architectural space with white structures and green trees.白色建築渲染空間