FeelDesign LogoFeelDesign

現代白色混凝土室內

Stunning Floor Plan Project
Stunning Floor Plan Project

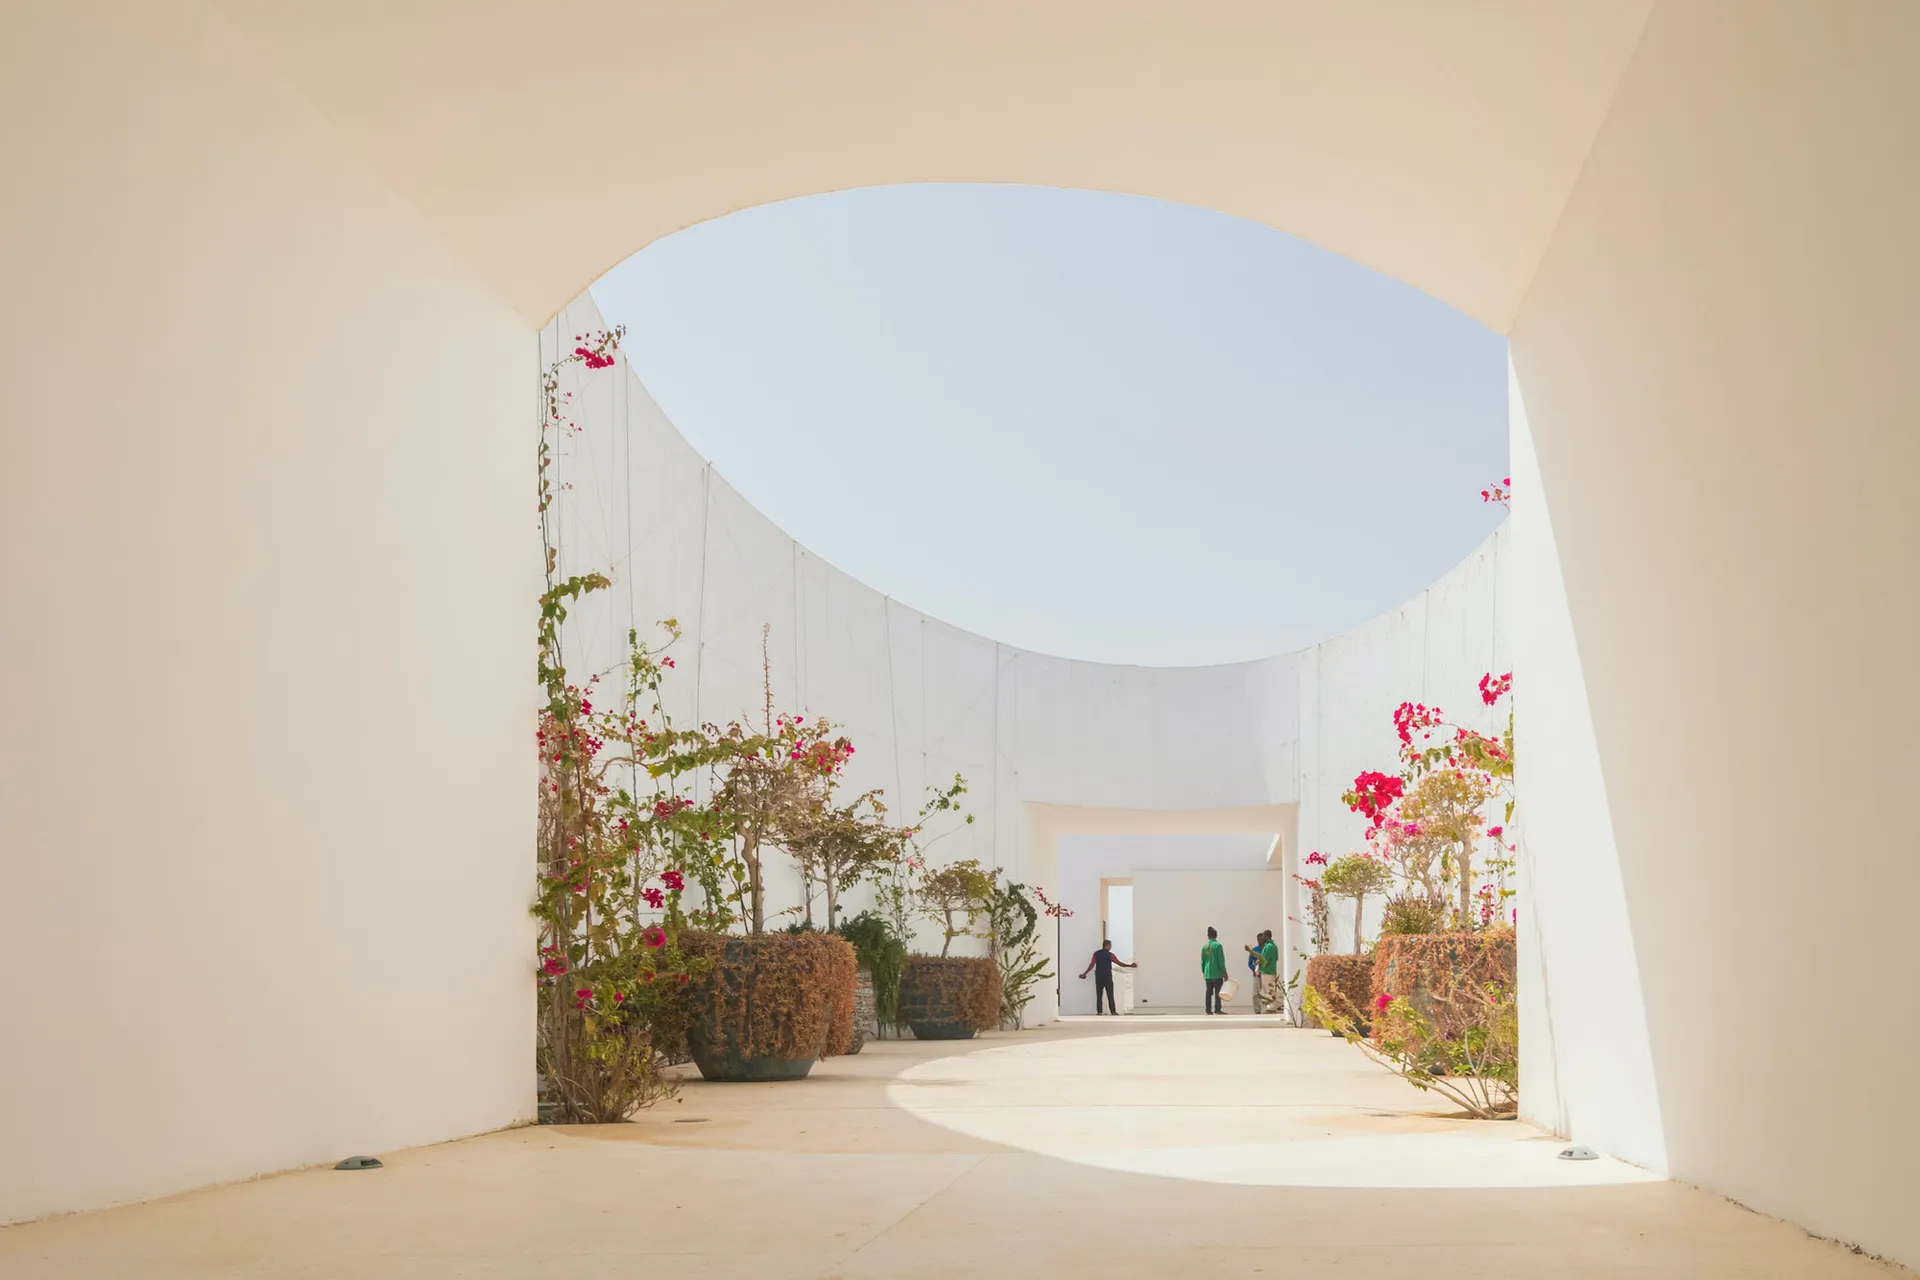
現代白色混凝土室內,搭配開放拱門與植物。

現代白色混凝土室內

architecture・white concrete・interior design

Modern white concrete interior design showcasing an open architectural space with plants and archways.

標籤

modernwhite-concretearchitectureinterior-designplants

現代白色混凝土室內

architecture・white concrete・interior design

Modern white concrete interior design showcasing an open architectural space with plants and archways.

標籤

modernwhite-concretearchitectureinterior-designplants

關於此設計

這是現代白色混凝土室內空間,開放拱門串聯各區,柔和光線映照在光潔牆面。室內點綴綠意植物,營造簡潔清新的氛圍。

風格
architecture
材質
white concrete
主題
interior design

更多設計靈感

  • A minimalistic Northwest elevation floor plan of a luxury villa featuring a concrete exterior.豪華別墅混凝土平面圖
  • A modern house with stone, concrete, and wooden elements現代住宅石材混凝土木質
  • A modern exterior featuring wooden paneling and a large tree in the courtyard.現代木質外牆板材
  • Sectional architectural drawing of a cabin interior featuring wooden materials and a pitched roof.小木屋室內剖面圖
  • A modern retail space with a concrete floor, featuring minimalist design elements and a large, curved ceiling with blue light現代零售空間 混凝土地板
  • A modern building with earth-toned walls and large wooden doors and windows.現代大地色調建築
  • Floor plan showcasing the transformation of a residential space into a multi-functional area with various zones.多功能空間翻修計畫
  • A detailed blueprint of a modern contemporary architectural floor plan featuring various functional zones.現代當代樓層平面藍圖

現代白色混凝土室內

Stunning Floor Plan Project

Stunning Floor Plan Project

現代白色混凝土室內,搭配開放拱門與植物。

現代白色混凝土室內

architecture・white concrete・interior design

Modern white concrete interior design showcasing an open architectural space with plants and archways.

標籤

modernwhite-concretearchitectureinterior-designplants

現代白色混凝土室內

architecture・white concrete・interior design

Modern white concrete interior design showcasing an open architectural space with plants and archways.

標籤

modernwhite-concretearchitectureinterior-designplants

關於此設計

這是現代白色混凝土室內空間,開放拱門串聯各區,柔和光線映照在光潔牆面。室內點綴綠意植物,營造簡潔清新的氛圍。

風格
architecture
材質
white concrete
主題
interior design

更多設計靈感

  • A minimalistic Northwest elevation floor plan of a luxury villa featuring a concrete exterior.豪華別墅混凝土平面圖
  • A modern house with stone, concrete, and wooden elements現代住宅石材混凝土木質
  • A modern exterior featuring wooden paneling and a large tree in the courtyard.現代木質外牆板材
  • Sectional architectural drawing of a cabin interior featuring wooden materials and a pitched roof.小木屋室內剖面圖
  • A modern retail space with a concrete floor, featuring minimalist design elements and a large, curved ceiling with blue light現代零售空間 混凝土地板
  • A modern building with earth-toned walls and large wooden doors and windows.現代大地色調建築
  • Floor plan showcasing the transformation of a residential space into a multi-functional area with various zones.多功能空間翻修計畫
  • A detailed blueprint of a modern contemporary architectural floor plan featuring various functional zones.現代當代樓層平面藍圖