FeelDesign LogoFeelDesign

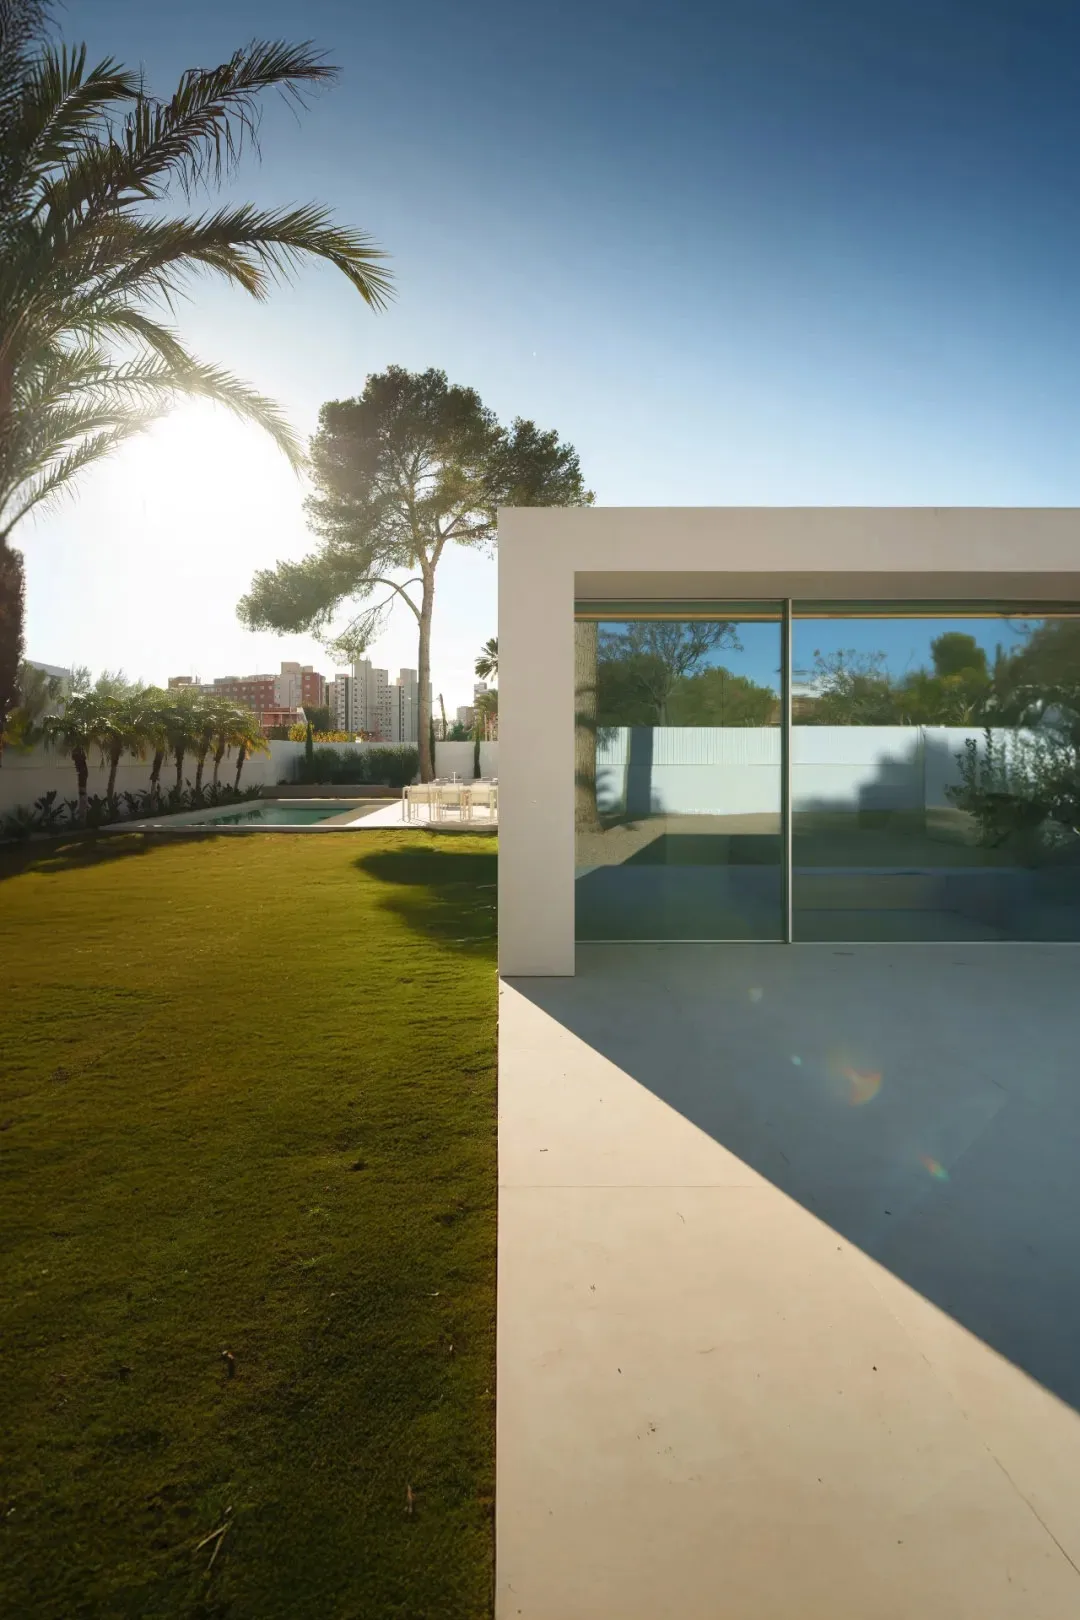
現代白色別墅

西班牙阿利坎特極簡主義庭院別墅

西班牙阿利坎特極簡主義庭院別墅

一個與綠地環繞的白色別墅,透過玻璃牆讓自然光線進入,創造充滿自然光和歡迎感的空間

現代白色別墅

house・glass・architecture

標籤

現代白色玻璃自然光靜謐寧靜

現代白色別墅

house・glass・architecture

標籤

現代白色玻璃自然光靜謐寧靜

關於此設計

一個與綠地環繞的白色別墅,透過玻璃牆讓自然光線進入,創造充滿自然光和歡迎感的空間

風格
house
材質
glass
主題
architecture

更多設計靈感

  • A black exterior wall and white interior wall of an Asian-style house with a stone wall and wooden fence, surrounded by trees亞洲風格住宅,石材與木質點綴
  • A modern house with a curved roof and multiple levels, featuring large windows and a concrete exterior當代彎曲屋頂住宅
  • A modern house with a tree in front, featuring large windows, concrete exterior walls, and natural light現代白色混凝土外觀住宅
  • A modern house with a triangular design, featuring a mix of wood and concrete materials, set against a warm and sunny background三角形木構與混凝土立面住宅
  • A house facade with a large wooden window featuring a unique triangular design, and a door on the bottom right corner, creating a cozy and inviting atmosphere溫馨木窗立面住宅
  • Traditional Asian-style house with a wooden structure, tiled roof, and stone walkway, surrounded by potted plants and featuring arches and balconies亞洲風格中庭入口住宅
  • A modern house design with multiple levels, featuring concrete and glass materials, and ample natural light through windows現代多層住宅,融入混凝土與玻璃元素
  • A modern house with a black roof and white walls, surrounded by potted plants and two parked cars in a residential setting現代住宅,綠意盎然且附停車位

現代白色別墅

西班牙阿利坎特極簡主義庭院別墅

西班牙阿利坎特極簡主義庭院別墅

一個與綠地環繞的白色別墅,透過玻璃牆讓自然光線進入,創造充滿自然光和歡迎感的空間

現代白色別墅

house・glass・architecture

標籤

現代白色玻璃自然光靜謐寧靜

現代白色別墅

house・glass・architecture

標籤

現代白色玻璃自然光靜謐寧靜

關於此設計

一個與綠地環繞的白色別墅,透過玻璃牆讓自然光線進入,創造充滿自然光和歡迎感的空間

風格
house
材質
glass
主題
architecture

更多設計靈感

  • A black exterior wall and white interior wall of an Asian-style house with a stone wall and wooden fence, surrounded by trees亞洲風格住宅,石材與木質點綴
  • A modern house with a curved roof and multiple levels, featuring large windows and a concrete exterior當代彎曲屋頂住宅
  • A modern house with a tree in front, featuring large windows, concrete exterior walls, and natural light現代白色混凝土外觀住宅
  • A modern house with a triangular design, featuring a mix of wood and concrete materials, set against a warm and sunny background三角形木構與混凝土立面住宅
  • A house facade with a large wooden window featuring a unique triangular design, and a door on the bottom right corner, creating a cozy and inviting atmosphere溫馨木窗立面住宅
  • Traditional Asian-style house with a wooden structure, tiled roof, and stone walkway, surrounded by potted plants and featuring arches and balconies亞洲風格中庭入口住宅
  • A modern house design with multiple levels, featuring concrete and glass materials, and ample natural light through windows現代多層住宅,融入混凝土與玻璃元素
  • A modern house with a black roof and white walls, surrounded by potted plants and two parked cars in a residential setting現代住宅,綠意盎然且附停車位