FeelDesign LogoFeelDesign

現代白色室內設計走廊

Sophisticated Exterior Concept
Sophisticated Exterior Concept

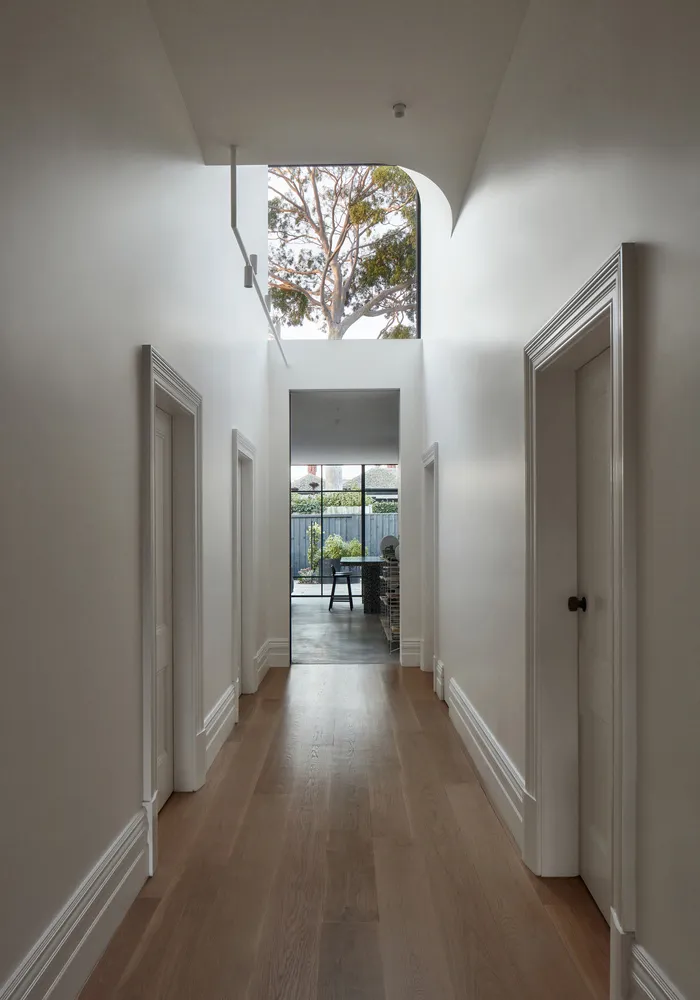
現代白色室內設計走廊,搭配實木地板與天窗自然光線。

現代白色室內設計走廊

interior design・white painted walls hardwood floors gray flooring materials・modern hallway lighting

A modern white interior design hallway with hardwood floors and natural light from a skylight. Ideal for a contemporary home with minimalistic and open-plan liv

標籤

interior-designmodern-whitehardwood-floorsskylight-natural-lightingminimalist-open-plan

現代白色室內設計走廊

interior design・white painted walls hardwood floors gray flooring materials・modern hallway lighting

A modern white interior design hallway with hardwood floors and natural light from a skylight. Ideal for a contemporary home with minimalistic and open-plan liv

標籤

interior-designmodern-whitehardwood-floorsskylight-natural-lightingminimalist-open-plan

關於此設計

這條現代白色走廊採用實木地板,搭配天窗引入的自然光線,營造出明亮通透的空間氛圍。簡約的設計讓光影在牆面與地板間流動,呈現清爽開闊的視覺效果。

風格
interior design
材質
white painted walls hardwood floors gray flooring materials
主題
modern hallway lighting

更多設計靈感

  • Minimalist bedroom featuring a bed with a lamp and window shutters.簡約臥室 床燈 百葉窗
  • Cafe interior with wooden furniture and terrazzo flooring木質與水磨石咖啡廳室內
  • Grand suite layout plan depicting a bedroom and attached bathroom with furniture and fixtures indicated.豪華套房平面圖
  • Modern porch features a wooden table with chairs and a potted plant.現代門廊木桌
  • Modern cafeteria with wooden furniture and warm lighting現代木質家具自助餐廳
  • A modern cabinet made of wood plywood現代夾板木櫃
  • Modern staircase with wooden steps and brick walls現代樓梯與磚牆
  • Modern commercial space featuring natural stone, concrete, and wood materials現代商業空間搭配自然材質

現代白色室內設計走廊

Sophisticated Exterior Concept

Sophisticated Exterior Concept

現代白色室內設計走廊,搭配實木地板與天窗自然光線。

現代白色室內設計走廊

interior design・white painted walls hardwood floors gray flooring materials・modern hallway lighting

A modern white interior design hallway with hardwood floors and natural light from a skylight. Ideal for a contemporary home with minimalistic and open-plan liv

標籤

interior-designmodern-whitehardwood-floorsskylight-natural-lightingminimalist-open-plan

現代白色室內設計走廊

interior design・white painted walls hardwood floors gray flooring materials・modern hallway lighting

A modern white interior design hallway with hardwood floors and natural light from a skylight. Ideal for a contemporary home with minimalistic and open-plan liv

標籤

interior-designmodern-whitehardwood-floorsskylight-natural-lightingminimalist-open-plan

關於此設計

這條現代白色走廊採用實木地板,搭配天窗引入的自然光線,營造出明亮通透的空間氛圍。簡約的設計讓光影在牆面與地板間流動,呈現清爽開闊的視覺效果。

風格
interior design
材質
white painted walls hardwood floors gray flooring materials
主題
modern hallway lighting

更多設計靈感

  • Minimalist bedroom featuring a bed with a lamp and window shutters.簡約臥室 床燈 百葉窗
  • Cafe interior with wooden furniture and terrazzo flooring木質與水磨石咖啡廳室內
  • Grand suite layout plan depicting a bedroom and attached bathroom with furniture and fixtures indicated.豪華套房平面圖
  • Modern porch features a wooden table with chairs and a potted plant.現代門廊木桌
  • Modern cafeteria with wooden furniture and warm lighting現代木質家具自助餐廳
  • A modern cabinet made of wood plywood現代夾板木櫃
  • Modern staircase with wooden steps and brick walls現代樓梯與磚牆
  • Modern commercial space featuring natural stone, concrete, and wood materials現代商業空間搭配自然材質