FeelDesign LogoFeelDesign

現代白色廚房

Luxurious Exterior Space
Luxurious Exterior Space

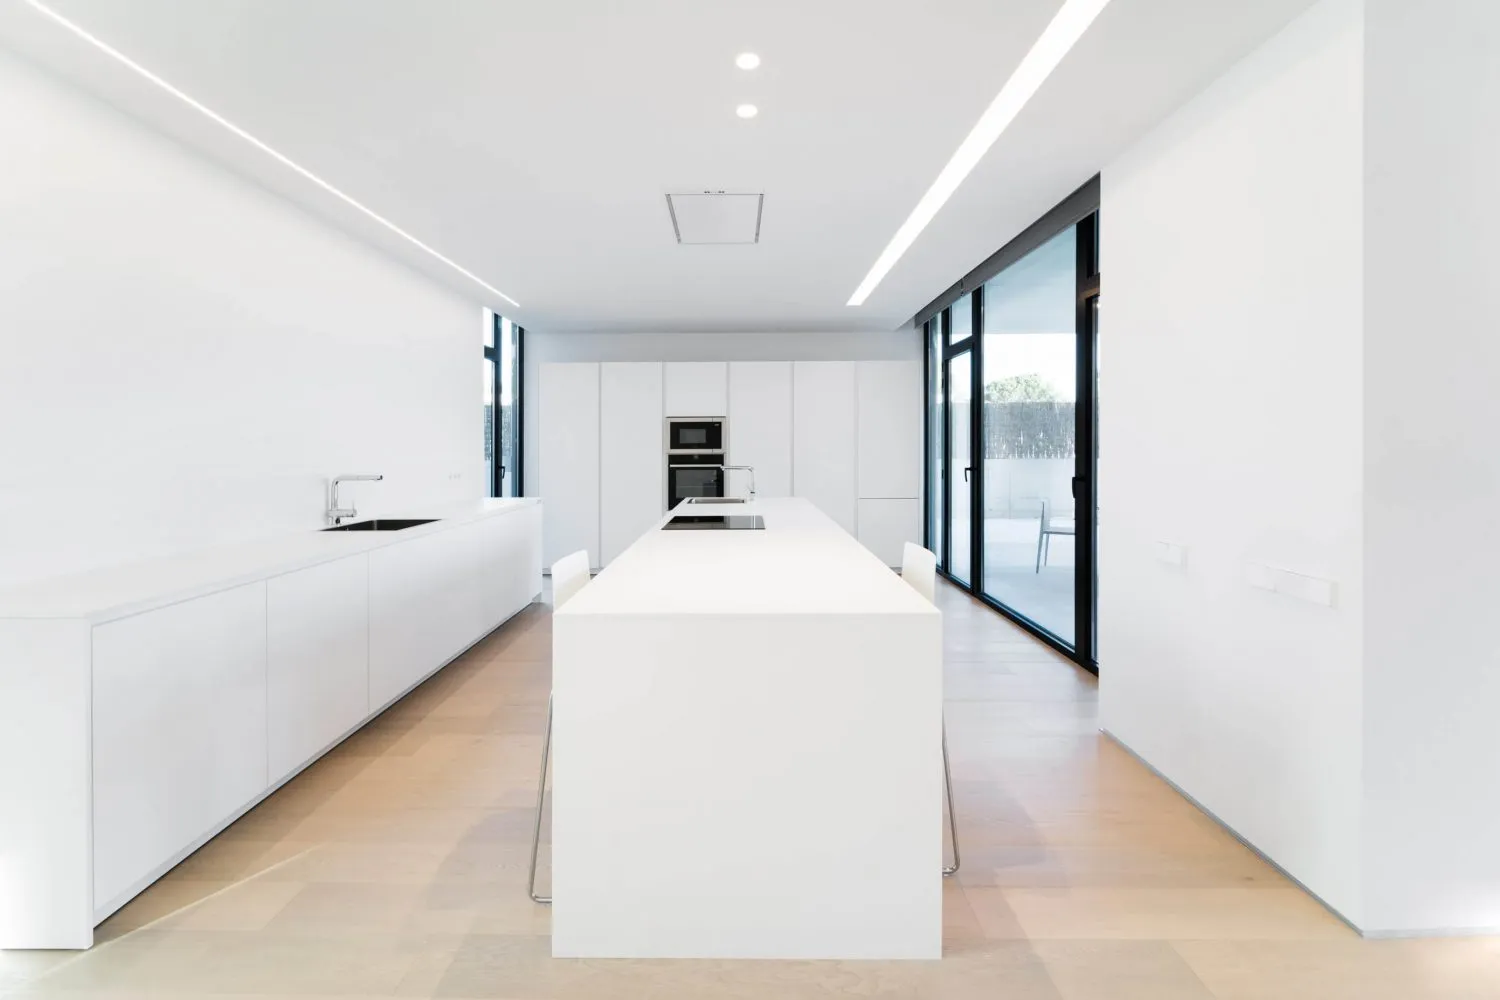
現代白色廚房,擁有流暢簡約的設計。
現代白色廚房,擁有流暢簡約的設計。

現代白色廚房

architecture・modern・modern kitchen

Modern kitchen showcases minimalist, clean lines with white, modern materials for open, airy, functional space.

標籤

現代建築極簡主義廚房極簡主義

現代白色廚房

architecture・modern・modern kitchen

Modern kitchen showcases minimalist, clean lines with white, modern materials for open, airy, functional space.

標籤

現代建築極簡主義廚房極簡主義

關於此設計

這間現代白色廚房採用流暢的簡約設計,營造出乾淨俐落的視覺感受。明亮的色調與簡潔線條讓空間更顯寬敞舒適。

風格
architecture
材質
modern
主題
modern kitchen

更多設計靈感

  • A detailed 2D architectural drawing of a residential floor plan.住宅平面配置圖
  • A detailed architectural blueprint of a building's massing.建築量體藍圖
  • Concrete staircase with black handrail against a textured concrete wall現代室內混凝土樓梯
  • Detailed floor plan of a residential building showing multiple rooms and spaces, including bedrooms, bathrooms, and a kitchen現代住宅平面圖
  • Detailed architectural blueprint of a modern office interior現代辦公室室內設計藍圖
  • Traditional church building constructed of brick with a clock tower and bell.傳統教堂磚造建築
  • A minimalist white concrete interior space with geometric architectural elements.現代白色混凝土室內建築
  • A modern hallway with wood walls and a glass panel at the end.現代走廊木牆設計

現代白色廚房

Luxurious Exterior Space

Luxurious Exterior Space

現代白色廚房,擁有流暢簡約的設計。
現代白色廚房,擁有流暢簡約的設計。

現代白色廚房

architecture・modern・modern kitchen

Modern kitchen showcases minimalist, clean lines with white, modern materials for open, airy, functional space.

標籤

現代建築極簡主義廚房極簡主義

現代白色廚房

architecture・modern・modern kitchen

Modern kitchen showcases minimalist, clean lines with white, modern materials for open, airy, functional space.

標籤

現代建築極簡主義廚房極簡主義

關於此設計

這間現代白色廚房採用流暢的簡約設計,營造出乾淨俐落的視覺感受。明亮的色調與簡潔線條讓空間更顯寬敞舒適。

風格
architecture
材質
modern
主題
modern kitchen

更多設計靈感

  • A detailed 2D architectural drawing of a residential floor plan.住宅平面配置圖
  • A detailed architectural blueprint of a building's massing.建築量體藍圖
  • Concrete staircase with black handrail against a textured concrete wall現代室內混凝土樓梯
  • Detailed floor plan of a residential building showing multiple rooms and spaces, including bedrooms, bathrooms, and a kitchen現代住宅平面圖
  • Detailed architectural blueprint of a modern office interior現代辦公室室內設計藍圖
  • Traditional church building constructed of brick with a clock tower and bell.傳統教堂磚造建築
  • A minimalist white concrete interior space with geometric architectural elements.現代白色混凝土室內建築
  • A modern hallway with wood walls and a glass panel at the end.現代走廊木牆設計