FeelDesign LogoFeelDesign

現代白色混凝土螺旋樓梯

Industrial Living Room Project
Industrial Living Room Project

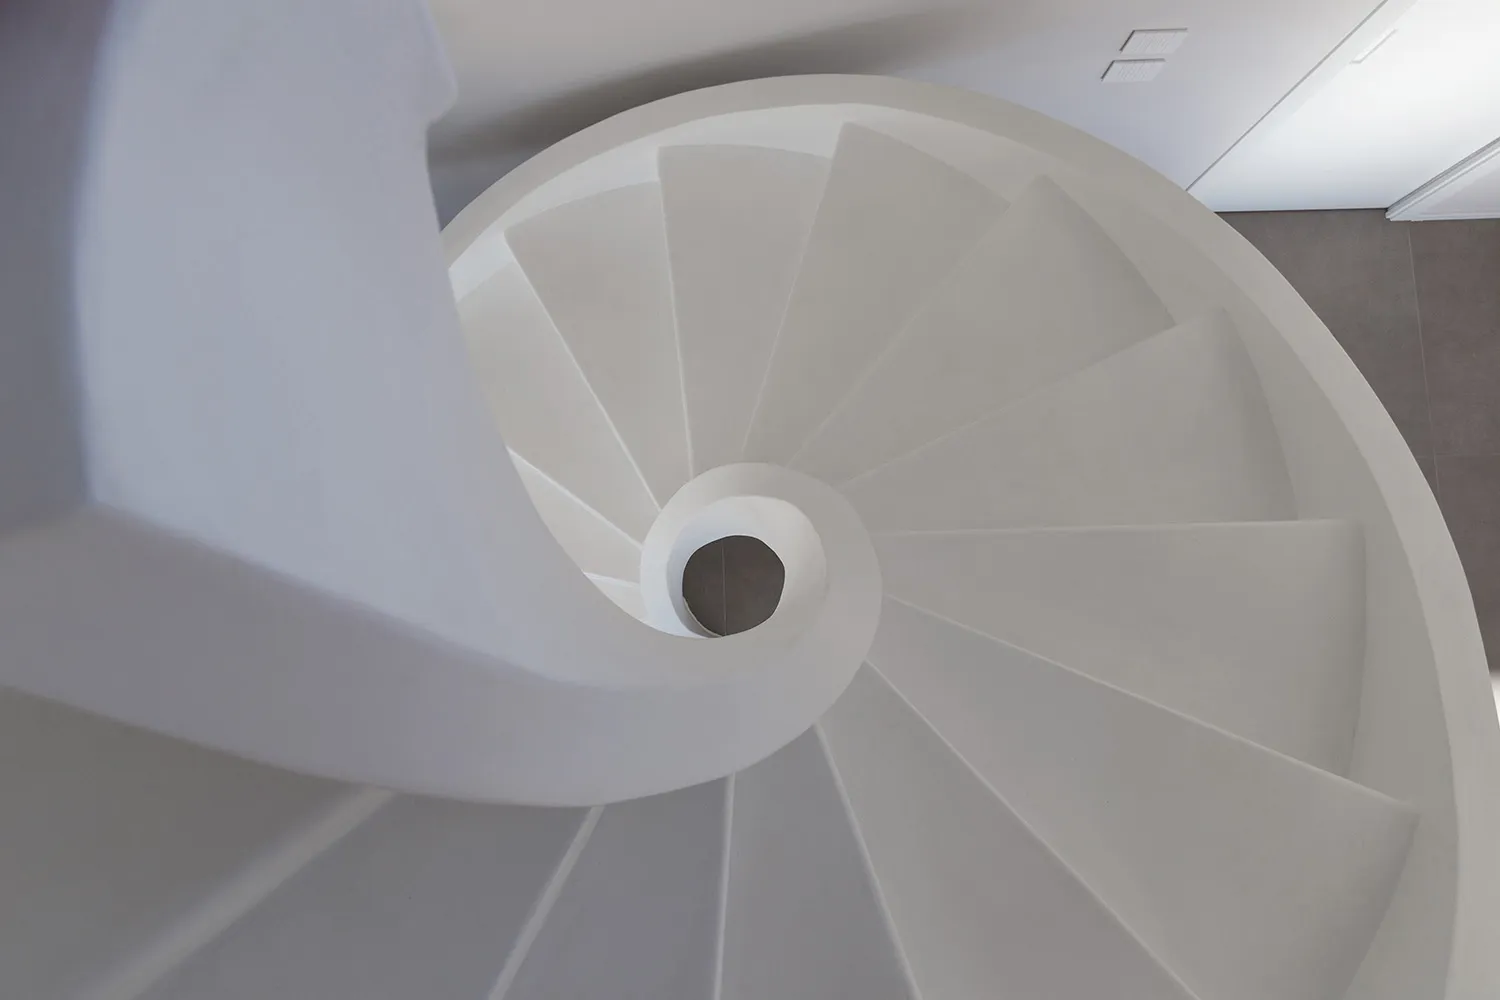
一座簡約的白色混凝土螺旋樓梯。
一座簡約的白色混凝土螺旋樓梯。

現代白色混凝土螺旋樓梯

architecture・concrete・interior

This minimalist white spiral staircase exemplifies contemporary design principles.

標籤

minimalistarchitectureinteriorspiral staircaseconcrete

現代白色混凝土螺旋樓梯

architecture・concrete・interior

This minimalist white spiral staircase exemplifies contemporary design principles.

標籤

minimalistarchitectureinteriorspiral staircaseconcrete

關於此設計

這座極簡風格的白色混凝土螺旋樓梯,線條俐落乾淨,展現純粹的建築美感。光線柔和灑落,突顯材質的質樸與空間的通透感。整體呈現現代簡約的室內氛圍。

風格
architecture
材質
concrete
主題
interior

更多設計靈感

  • Floor plan of a hotel with various functional zones.飯店平面圖
  • Modern office floor plan with an open plan design and contemporary furniture.現代辦公室佈局
  • Modern office space featuring metal and glass materials on the third floor with a floor plan layout現代辦公空間金屬玻璃樓層平面圖
  • Elevation view of a modern facade designed with brickwork現代磚牆立面設計
  • A 2D architectural drawing of a modern building layout現代建築平面圖
  • Floor plan of a modern office layout on level 2, showing departments and office spaces.二樓辦公室平面圖
  • A modern residential exterior featuring concrete, stucco, and glass materials.現代住宅混凝土與灰泥外觀
  • A wall-mounted acrylic table designed with metal wire for an industrial aesthetic.金屬線材家具:壁掛式壓克力桌

現代白色混凝土螺旋樓梯

Industrial Living Room Project

Industrial Living Room Project

一座簡約的白色混凝土螺旋樓梯。
一座簡約的白色混凝土螺旋樓梯。

現代白色混凝土螺旋樓梯

architecture・concrete・interior

This minimalist white spiral staircase exemplifies contemporary design principles.

標籤

minimalistarchitectureinteriorspiral staircaseconcrete

現代白色混凝土螺旋樓梯

architecture・concrete・interior

This minimalist white spiral staircase exemplifies contemporary design principles.

標籤

minimalistarchitectureinteriorspiral staircaseconcrete

關於此設計

這座極簡風格的白色混凝土螺旋樓梯,線條俐落乾淨,展現純粹的建築美感。光線柔和灑落,突顯材質的質樸與空間的通透感。整體呈現現代簡約的室內氛圍。

風格
architecture
材質
concrete
主題
interior

更多設計靈感

  • Floor plan of a hotel with various functional zones.飯店平面圖
  • Modern office floor plan with an open plan design and contemporary furniture.現代辦公室佈局
  • Modern office space featuring metal and glass materials on the third floor with a floor plan layout現代辦公空間金屬玻璃樓層平面圖
  • Elevation view of a modern facade designed with brickwork現代磚牆立面設計
  • A 2D architectural drawing of a modern building layout現代建築平面圖
  • Floor plan of a modern office layout on level 2, showing departments and office spaces.二樓辦公室平面圖
  • A modern residential exterior featuring concrete, stucco, and glass materials.現代住宅混凝土與灰泥外觀
  • A wall-mounted acrylic table designed with metal wire for an industrial aesthetic.金屬線材家具:壁掛式壓克力桌