FeelDesign LogoFeelDesign

現代窗玻璃面板

Classic Living Room Project
Classic Living Room Project

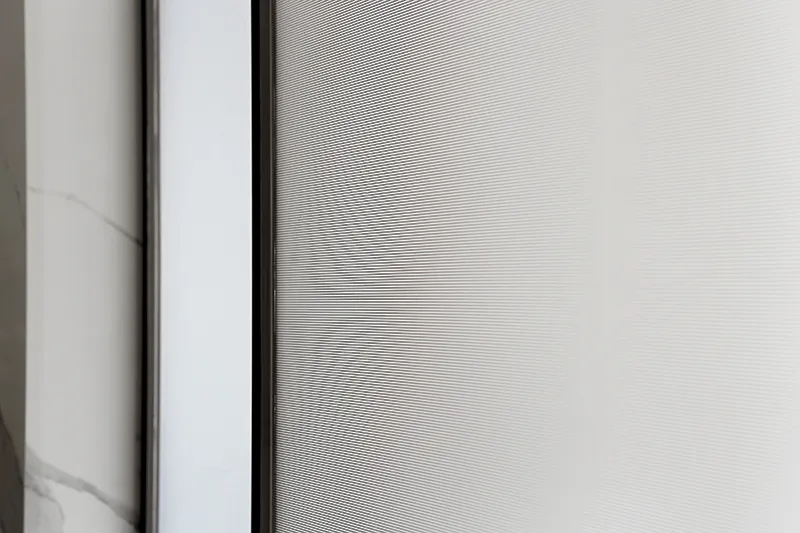
現代窗戶搭配玻璃面板。
現代窗戶搭配玻璃面板。

現代窗玻璃面板

architecture・glass・interior

A minimalistic modern window featuring a glass panel design, perfect for contemporary interiors.

標籤

modernarchitectureinteriorglassminimalistic

現代窗玻璃面板

architecture・glass・interior

A minimalistic modern window featuring a glass panel design, perfect for contemporary interiors.

標籤

modernarchitectureinteriorglassminimalistic

關於此設計

簡約現代窗戶以大片玻璃面板為主,採光充足且線條俐落。玻璃材質反射室內光線,營造乾淨明亮的氛圍。

風格
architecture
材質
glass
主題
interior

更多設計靈感

  • Floor plan of a modern office interior showing various functional zones and spaces.現代辦公室室內佈局規劃
  • Modern minimalist interior with a white abstract sculpture on a polished floor.現代室內白色雕塑
  • A modern room with concrete walls and floor, featuring a concrete dining table and chairs, and green plants現代混凝土房間
  • Sectional view of a modern residential floor plan showing interior design and layout.現代住宅平面圖
  • Aerial view of a modern residential home with a metal roof and outdoor patio area.現代住宅金屬屋頂
  • 3D technical diagram of building interior systems with blue and white components.建築內部系統視圖
  • Interior sectional view of a coffee shop featuring steel framing and wood elements.咖啡店剖面視圖 鋼材與木質
  • A modern house with a concrete exterior, large windows, and a sleek, minimalist design.現代住宅混凝土外觀

現代窗玻璃面板

Classic Living Room Project

Classic Living Room Project

現代窗戶搭配玻璃面板。
現代窗戶搭配玻璃面板。

現代窗玻璃面板

architecture・glass・interior

A minimalistic modern window featuring a glass panel design, perfect for contemporary interiors.

標籤

modernarchitectureinteriorglassminimalistic

現代窗玻璃面板

architecture・glass・interior

A minimalistic modern window featuring a glass panel design, perfect for contemporary interiors.

標籤

modernarchitectureinteriorglassminimalistic

關於此設計

簡約現代窗戶以大片玻璃面板為主,採光充足且線條俐落。玻璃材質反射室內光線,營造乾淨明亮的氛圍。

風格
architecture
材質
glass
主題
interior

更多設計靈感

  • Floor plan of a modern office interior showing various functional zones and spaces.現代辦公室室內佈局規劃
  • Modern minimalist interior with a white abstract sculpture on a polished floor.現代室內白色雕塑
  • A modern room with concrete walls and floor, featuring a concrete dining table and chairs, and green plants現代混凝土房間
  • Sectional view of a modern residential floor plan showing interior design and layout.現代住宅平面圖
  • Aerial view of a modern residential home with a metal roof and outdoor patio area.現代住宅金屬屋頂
  • 3D technical diagram of building interior systems with blue and white components.建築內部系統視圖
  • Interior sectional view of a coffee shop featuring steel framing and wood elements.咖啡店剖面視圖 鋼材與木質
  • A modern house with a concrete exterior, large windows, and a sleek, minimalist design.現代住宅混凝土外觀