FeelDesign LogoFeelDesign

現代木質混凝土樓梯

Sophisticated Exterior Space
Sophisticated Exterior Space

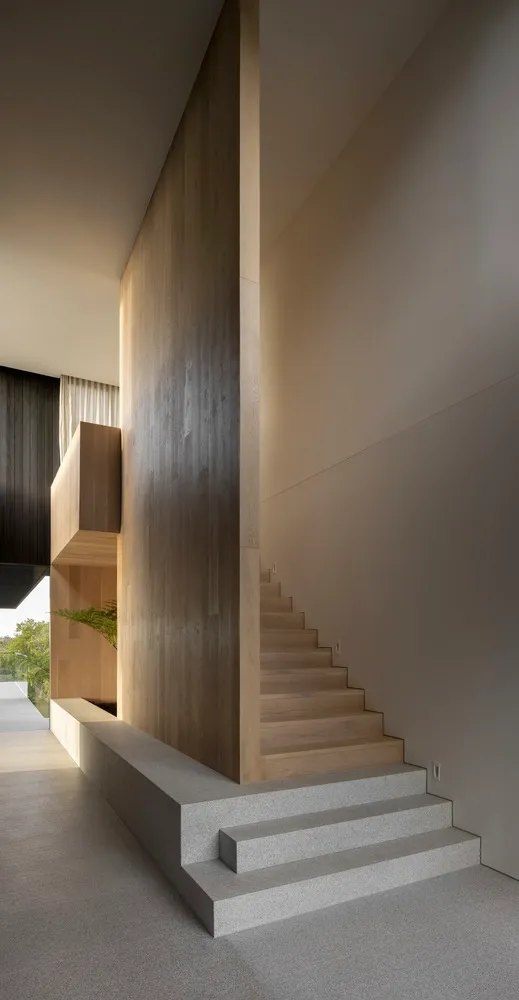
極簡室內設計中的現代木質與混凝土樓梯。
極簡室內設計中的現代木質與混凝土樓梯。

現代木質混凝土樓梯

architecture・wood concrete・stairs interior

Modern wooden and concrete stairs in a minimalist space.

標籤

architectureinteriorstairsmodernminimalist

現代木質混凝土樓梯

architecture・wood concrete・stairs interior

Modern wooden and concrete stairs in a minimalist space.

標籤

architectureinteriorstairsmodernminimalist

關於此設計

極簡室內設計中,木質踏板與混凝土結構相互呼應,營造乾淨俐落的視覺效果。自然光線灑落其上,突顯材質的質感與層次。整體風格簡約現代,適合追求純粹空間感的居家環境。

風格
architecture
材質
wood concrete
主題
stairs interior

更多設計靈感

  • Floor plans depicting the layout of an office on the ground, second, and third floors.辦公室平面圖:一樓、二樓與三樓
  • A minimalist exterior with concrete walls and a sloped roof, featuring a statue and a wooden door.極簡混凝土外觀
  • Floor plan of an office space showing various rooms and layouts.辦公室空間配置平面圖
  • White architectural model of a modular building structure on a black reflective surface.模組化建築組裝紙模型
  • A close-up view of a curved wood staircase handle and wooden steps.弧形木製樓梯扶手
  • Modern interior design featuring a concrete pool and courtyard area with an olive tree and a woman standing.現代室內混凝土泳池
  • A cafe exterior featuring wooden windows and a tiled roof, with a person working near the entrance.咖啡廳外觀木窗
  • Modern architecture with concrete walls and vertical wooden slats現代建築混凝土

現代木質混凝土樓梯

Sophisticated Exterior Space

Sophisticated Exterior Space

極簡室內設計中的現代木質與混凝土樓梯。
極簡室內設計中的現代木質與混凝土樓梯。

現代木質混凝土樓梯

architecture・wood concrete・stairs interior

Modern wooden and concrete stairs in a minimalist space.

標籤

architectureinteriorstairsmodernminimalist

現代木質混凝土樓梯

architecture・wood concrete・stairs interior

Modern wooden and concrete stairs in a minimalist space.

標籤

architectureinteriorstairsmodernminimalist

關於此設計

極簡室內設計中,木質踏板與混凝土結構相互呼應,營造乾淨俐落的視覺效果。自然光線灑落其上,突顯材質的質感與層次。整體風格簡約現代,適合追求純粹空間感的居家環境。

風格
architecture
材質
wood concrete
主題
stairs interior

更多設計靈感

  • Floor plans depicting the layout of an office on the ground, second, and third floors.辦公室平面圖:一樓、二樓與三樓
  • A minimalist exterior with concrete walls and a sloped roof, featuring a statue and a wooden door.極簡混凝土外觀
  • Floor plan of an office space showing various rooms and layouts.辦公室空間配置平面圖
  • White architectural model of a modular building structure on a black reflective surface.模組化建築組裝紙模型
  • A close-up view of a curved wood staircase handle and wooden steps.弧形木製樓梯扶手
  • Modern interior design featuring a concrete pool and courtyard area with an olive tree and a woman standing.現代室內混凝土泳池
  • A cafe exterior featuring wooden windows and a tiled roof, with a person working near the entrance.咖啡廳外觀木窗
  • Modern architecture with concrete walls and vertical wooden slats現代建築混凝土