FeelDesign LogoFeelDesign

現代木質樓梯渲染圖

Modern Floor Plan Space
Modern Floor Plan Space

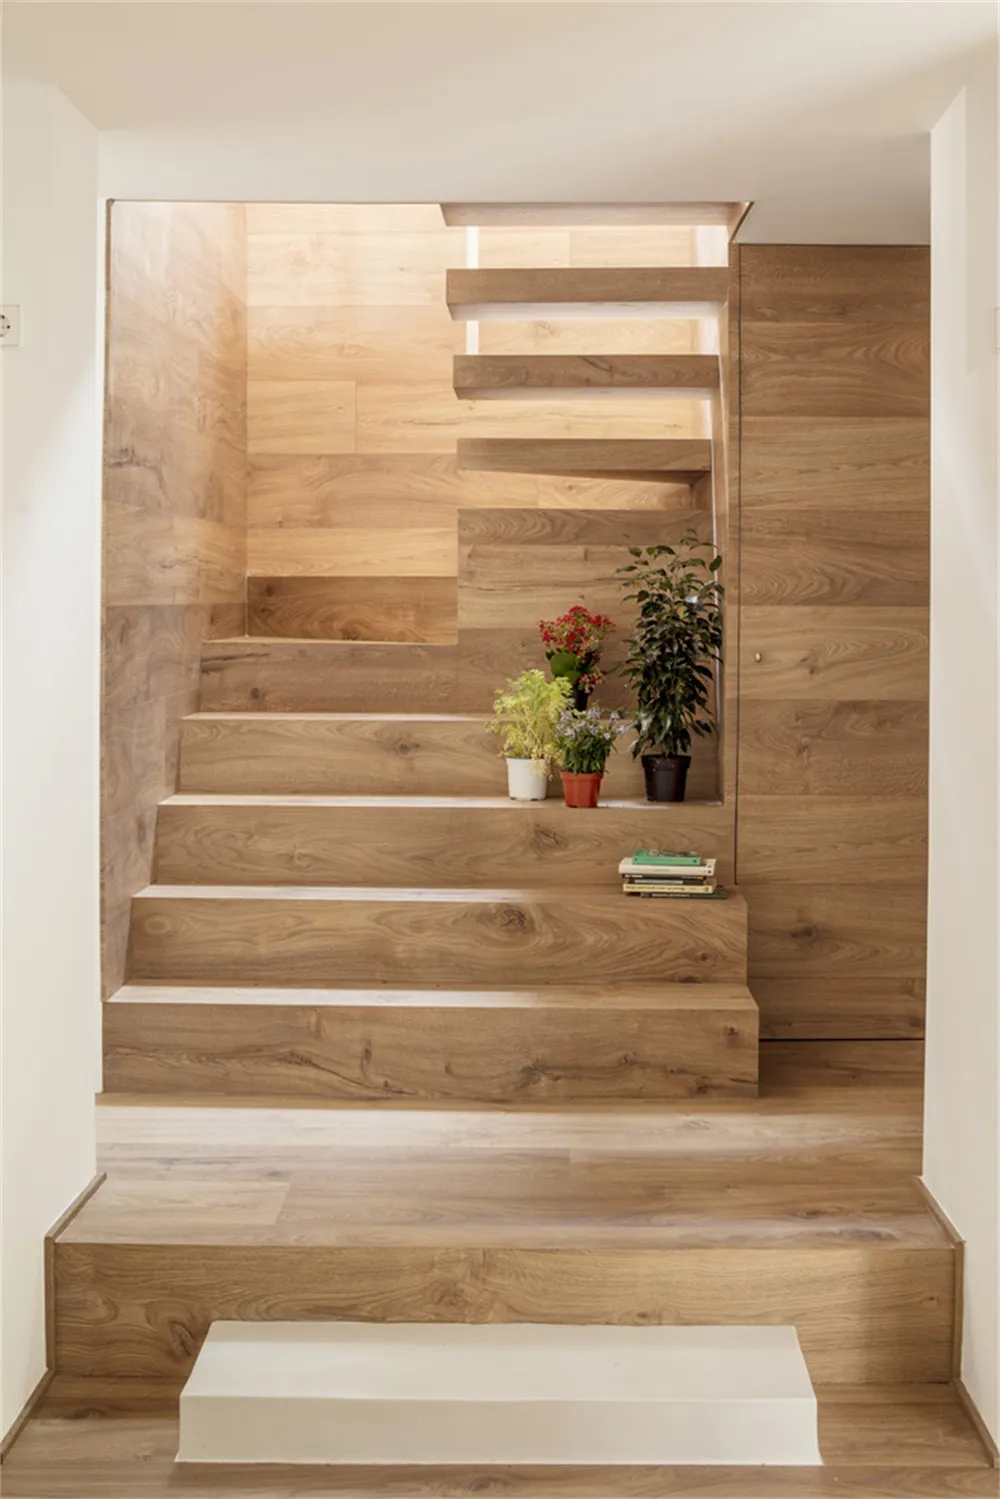
現代木質樓梯渲染圖,階梯上擺放植物與書籍。

現代木質樓梯渲染圖

architecture・wood・stairs

Modern architecture showcasing wooden staircase for decorative and functional design

標籤

現代建築樓梯木質裝飾

現代木質樓梯渲染圖

architecture・wood・stairs

Modern architecture showcasing wooden staircase for decorative and functional design

標籤

現代建築樓梯木質裝飾

關於此設計

這張渲染圖呈現一座現代木質樓梯,木質階梯上擺放綠意植物與書籍,營造出自然溫馨的氛圍。柔和光線映照木紋,增添空間層次與生活感。

風格
architecture
材質
wood
主題
stairs

更多設計靈感

  • A woman in a white dress standing in front of a traditional Chinese pavilion with a rock garden and bonsai trees.中國庭園景觀
  • First floor layout of a house plan on paper房屋平面圖 首層
  • Large glass window overlooking a serene landscape with trees and sky.現代窗景景觀
  • A black and white urban development plan with various buildings and areas marked, including a home, renovated buildings, and 都市設計紙上規劃
  • Modern residential neighborhood with concrete, glass, and wood exteriors.現代住宅社區,混凝土、玻璃
  • Residential buildings with concrete and metal exteriors.混凝土與金屬住宅
  • A minimalist interior design floor plan featuring furniture layout, rooms and spaces極簡室內灰階傢俱平面圖
  • A detailed 2D architectural drawing of a modern floor plan with multiple functional zones and outdoor features.現代觸石建築平面圖

現代木質樓梯渲染圖

Modern Floor Plan Space

Modern Floor Plan Space

現代木質樓梯渲染圖,階梯上擺放植物與書籍。

現代木質樓梯渲染圖

architecture・wood・stairs

Modern architecture showcasing wooden staircase for decorative and functional design

標籤

現代建築樓梯木質裝飾

現代木質樓梯渲染圖

architecture・wood・stairs

Modern architecture showcasing wooden staircase for decorative and functional design

標籤

現代建築樓梯木質裝飾

關於此設計

這張渲染圖呈現一座現代木質樓梯,木質階梯上擺放綠意植物與書籍,營造出自然溫馨的氛圍。柔和光線映照木紋,增添空間層次與生活感。

風格
architecture
材質
wood
主題
stairs

更多設計靈感

  • A woman in a white dress standing in front of a traditional Chinese pavilion with a rock garden and bonsai trees.中國庭園景觀
  • First floor layout of a house plan on paper房屋平面圖 首層
  • Large glass window overlooking a serene landscape with trees and sky.現代窗景景觀
  • A black and white urban development plan with various buildings and areas marked, including a home, renovated buildings, and 都市設計紙上規劃
  • Modern residential neighborhood with concrete, glass, and wood exteriors.現代住宅社區,混凝土、玻璃
  • Residential buildings with concrete and metal exteriors.混凝土與金屬住宅
  • A minimalist interior design floor plan featuring furniture layout, rooms and spaces極簡室內灰階傢俱平面圖
  • A detailed 2D architectural drawing of a modern floor plan with multiple functional zones and outdoor features.現代觸石建築平面圖