FeelDesign LogoFeelDesign

雪坡上的現代木屋夜景

Elegant Floor Plan Project
Elegant Floor Plan Project

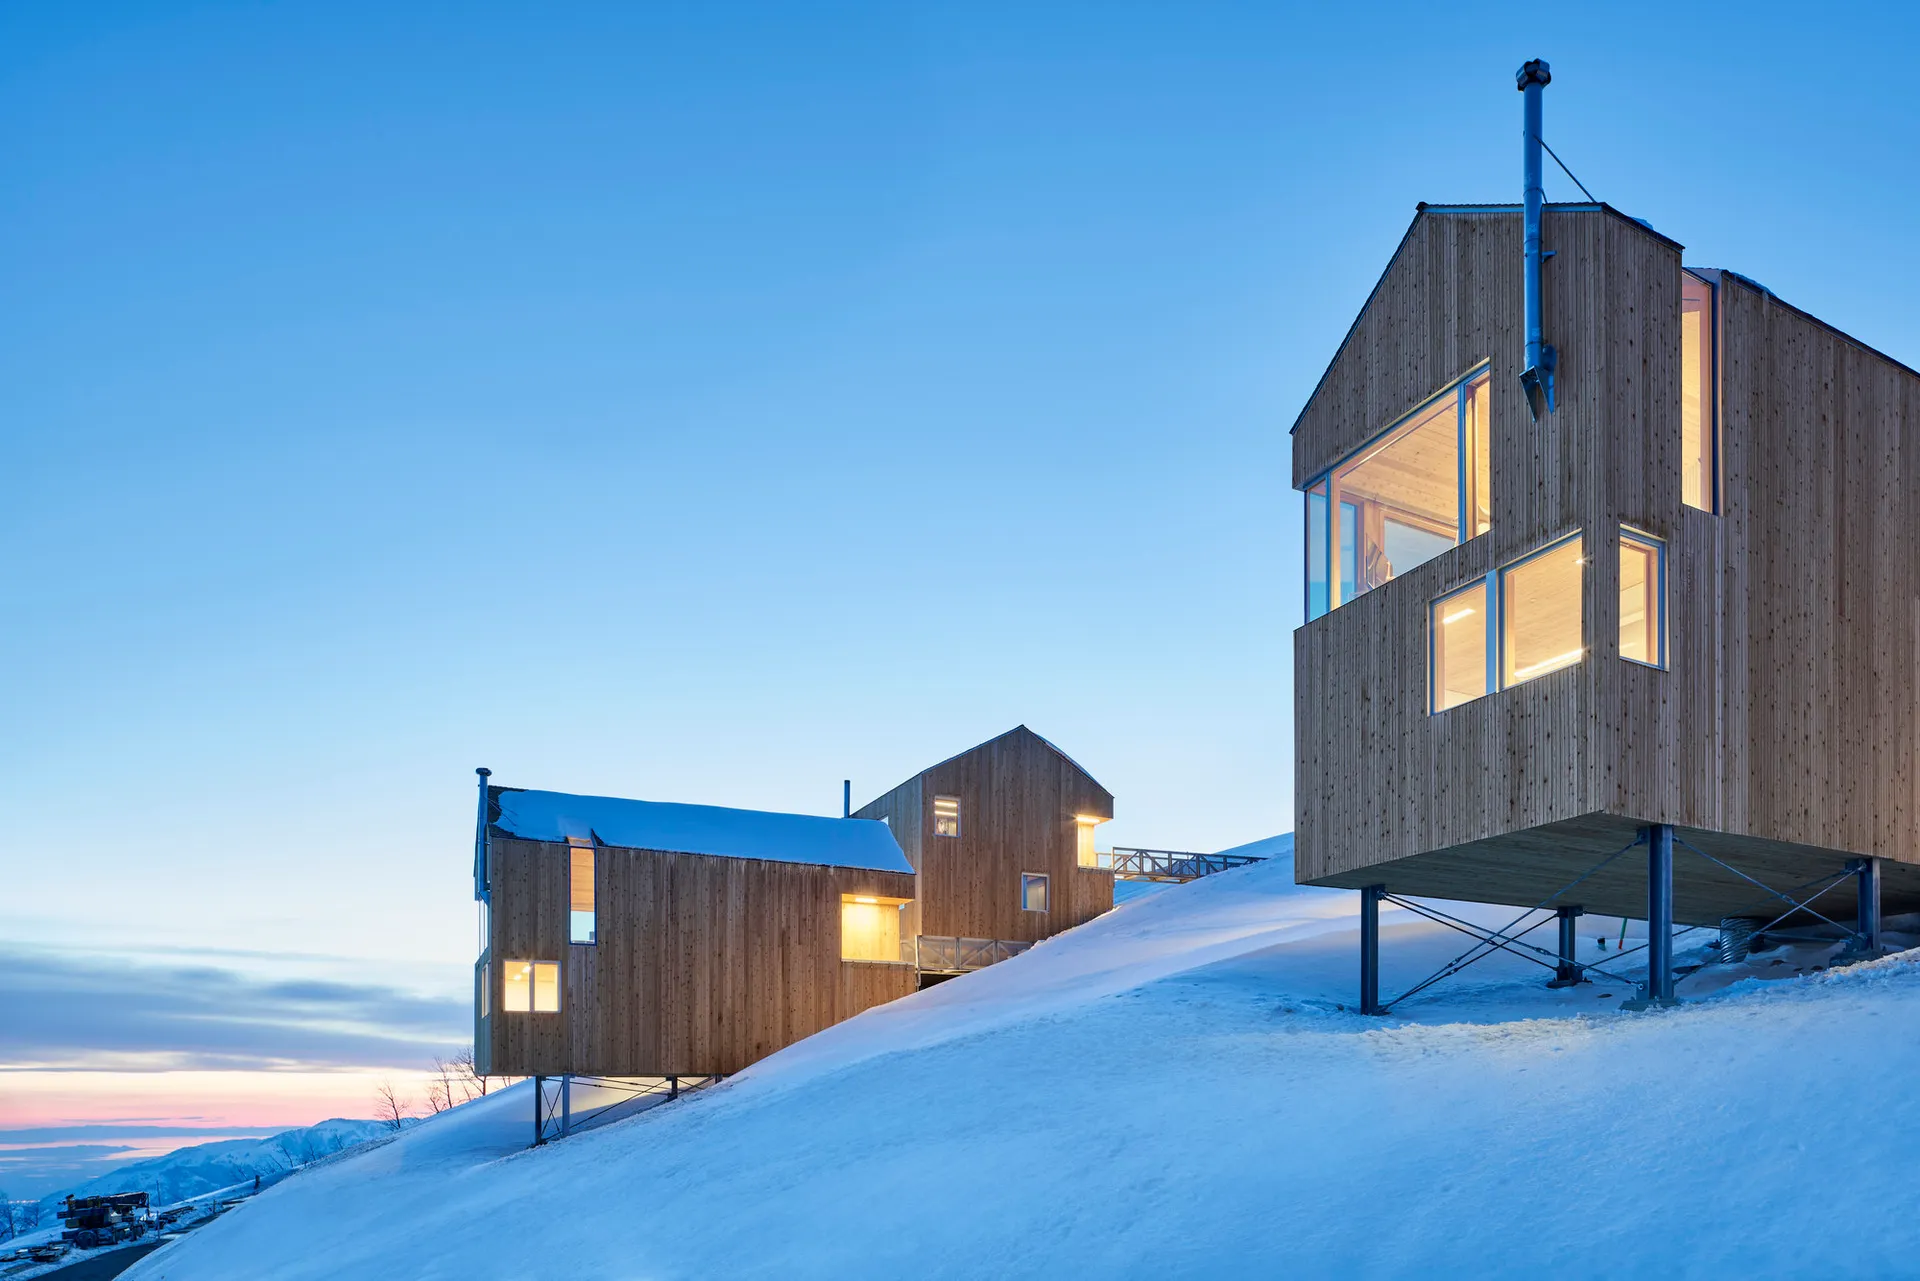
現代木屋在雪坡上,窗戶透出溫暖燈光,時值黃昏或黎明。

雪坡上的現代木屋夜景

architecture・wood・residential

Modern Wooden Cabins showcasing Comfortable Retreat for Winter Holidays

標籤

architecturemodernwooden cabinssnowy sloperesidential

雪坡上的現代木屋夜景

architecture・wood・residential

Modern Wooden Cabins showcasing Comfortable Retreat for Winter Holidays

標籤

architecturemodernwooden cabinssnowy sloperesidential

關於此設計

雪坡上的現代木屋在黃昏或黎明時分,窗戶散發溫暖燈光,映照在白雪覆蓋的山坡上。木質外牆與周圍雪景形成自然對比,營造寧靜而溫馨的氛圍。

風格
architecture
材質
wood
主題
residential

更多設計靈感

  • A concrete wall with geometric patterns混凝土牆面設計圖案
  • Floor plan of a restaurant layout on paper餐廳平面圖
  • Architectural interior design featuring a modern triangular lighting feature.現代室內三角燈飾
  • Sectional architectural drawing of an interior space with multiple layers and materials.建築室內多層次
  • Indoor staircase with brick walls and a skylight at the top.磚牆室內樓梯
  • A cross-sectional view of a modern restaurant interior, featuring various seating arrangements, plants, and counter spaces.現代餐廳室內設計
  • A rooftop design featuring colorful shade tents and green plants.屋頂設計:彩色遮陽帳篷
  • Modern interior featuring metallic walls and minimalist furniture in a sleek, contemporary setting金屬牆面極簡現代室內

雪坡上的現代木屋夜景

Elegant Floor Plan Project

Elegant Floor Plan Project

現代木屋在雪坡上,窗戶透出溫暖燈光,時值黃昏或黎明。

雪坡上的現代木屋夜景

architecture・wood・residential

Modern Wooden Cabins showcasing Comfortable Retreat for Winter Holidays

標籤

architecturemodernwooden cabinssnowy sloperesidential

雪坡上的現代木屋夜景

architecture・wood・residential

Modern Wooden Cabins showcasing Comfortable Retreat for Winter Holidays

標籤

architecturemodernwooden cabinssnowy sloperesidential

關於此設計

雪坡上的現代木屋在黃昏或黎明時分,窗戶散發溫暖燈光,映照在白雪覆蓋的山坡上。木質外牆與周圍雪景形成自然對比,營造寧靜而溫馨的氛圍。

風格
architecture
材質
wood
主題
residential

更多設計靈感

  • A concrete wall with geometric patterns混凝土牆面設計圖案
  • Floor plan of a restaurant layout on paper餐廳平面圖
  • Architectural interior design featuring a modern triangular lighting feature.現代室內三角燈飾
  • Sectional architectural drawing of an interior space with multiple layers and materials.建築室內多層次
  • Indoor staircase with brick walls and a skylight at the top.磚牆室內樓梯
  • A cross-sectional view of a modern restaurant interior, featuring various seating arrangements, plants, and counter spaces.現代餐廳室內設計
  • A rooftop design featuring colorful shade tents and green plants.屋頂設計:彩色遮陽帳篷
  • Modern interior featuring metallic walls and minimalist furniture in a sleek, contemporary setting金屬牆面極簡現代室內