FeelDesign LogoFeelDesign

現代木質走廊,木質牆板與

Classic Retail Concept
Classic Retail Concept

現代木質走廊,木質牆板與混凝土地板
現代木質走廊,木質牆板與混凝土地板

現代木質走廊,木質牆板與

interior design・wooden paneled walls concrete floor・corridor

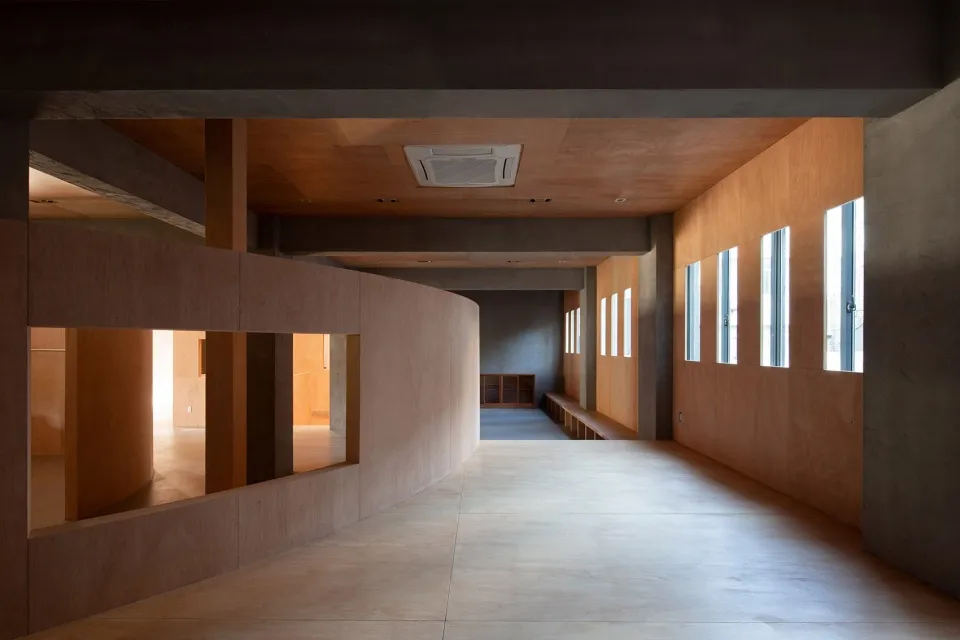
Minimalist corridor features wood-paneled-walls and concrete-floor for design-functional

標籤

室內設計現代木質牆板混凝土地板走廊

現代木質走廊,木質牆板與

interior design・wooden paneled walls concrete floor・corridor

Minimalist corridor features wood-paneled-walls and concrete-floor for design-functional

標籤

室內設計現代木質牆板混凝土地板走廊

關於此設計

這條現代木質走廊以木質牆板營造溫潤質感,搭配混凝土地板增添工業風格。自然光線灑落其間,展現簡潔俐落的空間氛圍。

風格
interior design
材質
wooden paneled walls concrete floor
主題
corridor

更多設計靈感

  • A modern office hallway with wooden walls and floors, featuring an angle view that leads to a stage area.現代辦公走廊搭配木質牆面
  • Minimalist residential floor plan with bedrooms, kitchen, and storage areas.極簡住宅平面圖
  • A dark room with wooden paneled walls featuring a collection of framed photographs on the left wall.現代深色房間與木質牆板
  • Floor plan of a store with neutral-colored interior design中性色系商店室內配置平面圖
  • A modern spa interior with concrete and glass materials.現代水療中心混凝土玻璃室內
  • A modern cafe lounge with minimalist interior design featuring neutral materials and a variety of seating arrangements.中性色調的現代咖啡廳室內設計
  • Floor plan of a modern corporate space with concrete finishes, showing various seating arrangements and office layouts.企業室內混凝土空間
  • Modern hotel lobby with white furniture and glass walls現代酒店大廳白色空間

現代木質走廊,木質牆板與

Classic Retail Concept

Classic Retail Concept

現代木質走廊,木質牆板與混凝土地板
現代木質走廊,木質牆板與混凝土地板

現代木質走廊,木質牆板與

interior design・wooden paneled walls concrete floor・corridor

Minimalist corridor features wood-paneled-walls and concrete-floor for design-functional

標籤

室內設計現代木質牆板混凝土地板走廊

現代木質走廊,木質牆板與

interior design・wooden paneled walls concrete floor・corridor

Minimalist corridor features wood-paneled-walls and concrete-floor for design-functional

標籤

室內設計現代木質牆板混凝土地板走廊

關於此設計

這條現代木質走廊以木質牆板營造溫潤質感,搭配混凝土地板增添工業風格。自然光線灑落其間,展現簡潔俐落的空間氛圍。

風格
interior design
材質
wooden paneled walls concrete floor
主題
corridor

更多設計靈感

  • A modern office hallway with wooden walls and floors, featuring an angle view that leads to a stage area.現代辦公走廊搭配木質牆面
  • Minimalist residential floor plan with bedrooms, kitchen, and storage areas.極簡住宅平面圖
  • A dark room with wooden paneled walls featuring a collection of framed photographs on the left wall.現代深色房間與木質牆板
  • Floor plan of a store with neutral-colored interior design中性色系商店室內配置平面圖
  • A modern spa interior with concrete and glass materials.現代水療中心混凝土玻璃室內
  • A modern cafe lounge with minimalist interior design featuring neutral materials and a variety of seating arrangements.中性色調的現代咖啡廳室內設計
  • Floor plan of a modern corporate space with concrete finishes, showing various seating arrangements and office layouts.企業室內混凝土空間
  • Modern hotel lobby with white furniture and glass walls現代酒店大廳白色空間