FeelDesign LogoFeelDesign

現代木質室內空間

Elegant Floor Plan Interior
Elegant Floor Plan Interior

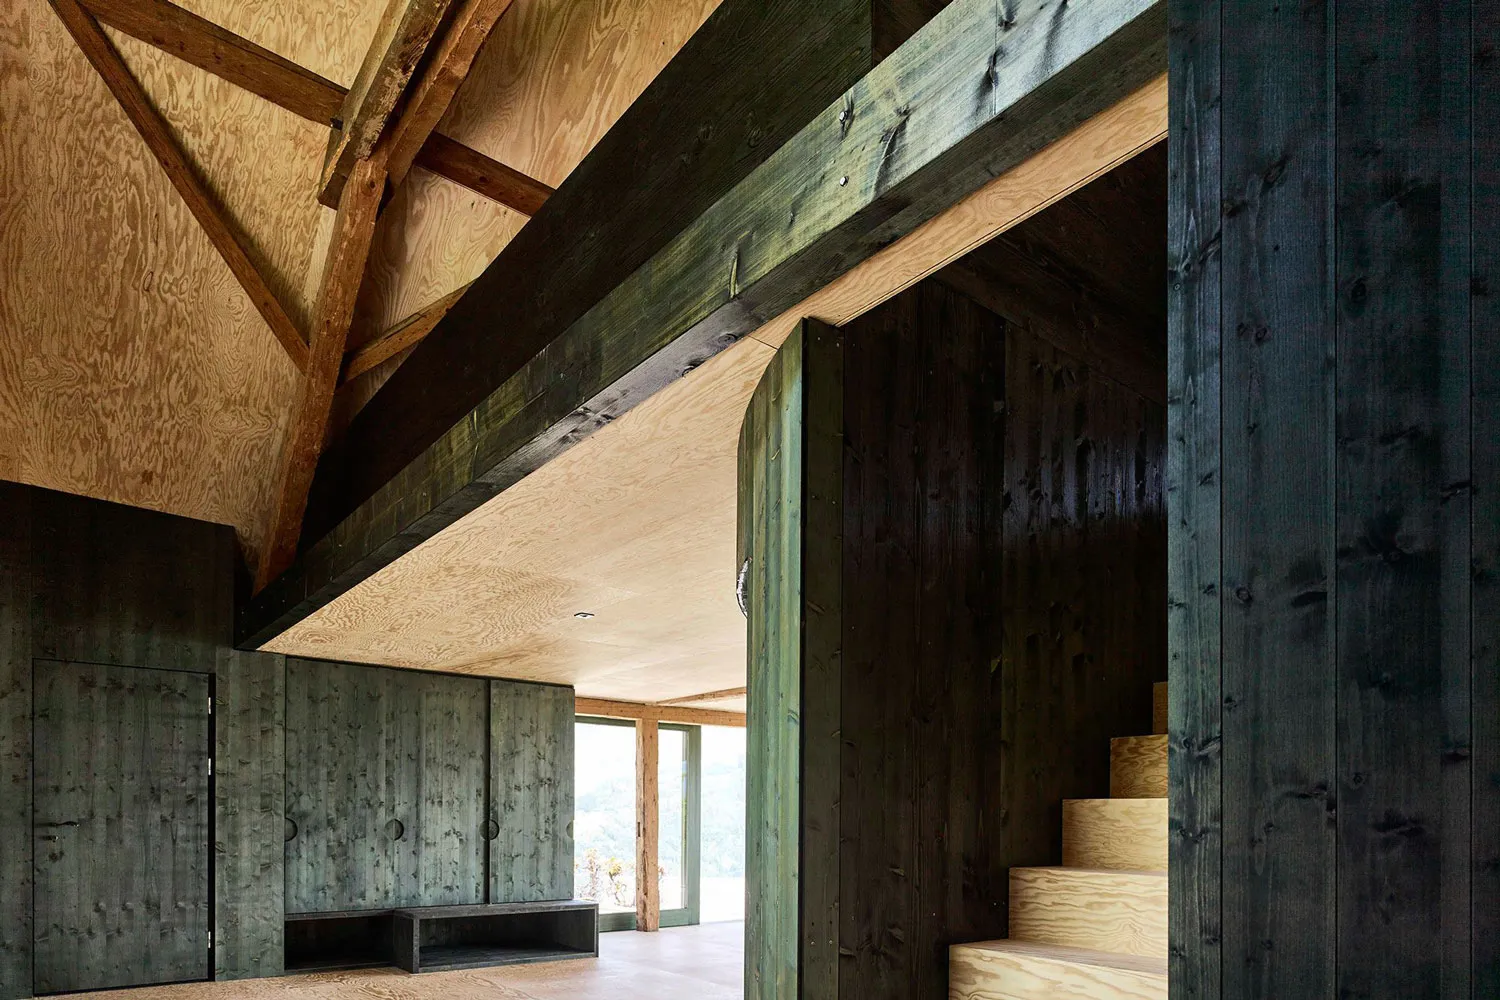
現代木質室內空間,俯視平面圖展示客廳區域,搭配大型窗戶、木質牆面與樓梯。

現代木質室內空間

architecture・wood・interior design

A modern wooden interior space featuring a floor plan view with a living area showcasing large windows, wooden walls, and a staircase.

標籤

architectureinterior designmodernwoodenspace

現代木質室內空間

architecture・wood・interior design

A modern wooden interior space featuring a floor plan view with a living area showcasing large windows, wooden walls, and a staircase.

標籤

architectureinterior designmodernwoodenspace

關於此設計

這間現代木質室內空間以溫潤木質牆面與地板營造自然氛圍,大型窗戶引進充足採光,讓客廳區域明亮舒適。木質樓梯與簡潔線條相互呼應,呈現俐落現代的設計風格。

風格
architecture
材質
wood
主題
interior design

更多設計靈感

  • Urban industrial storefront with metallic pipes, glass panels, and wooden accents.街邊店面入口:都會工業風設計
  • Schematic drawing of a modern commercial interior with wooden elements.現代商業室內木質地板平面圖
  • A series of floor plan development stages showing architectural design progression.建築平面圖發展 2D 技術圖
  • A brick and concrete exterior of a coffee shop with the words "Distrikt Coffee" displayed.磚造咖啡店外觀
  • A modern conference room featuring ceramic-tile walls and a wooden dining table with black chairs.現代會議室陶瓷磚
  • 2D architectural drawing of a modern office space featuring concrete tiles on the floor and walls.現代辦公室混凝土瓷磚佈局平面圖
  • A modern exterior design featuring concrete materials.現代混凝土外觀設計
  • Floor plan of a restaurant highlighting functional zones such as kitchen/pantry, reservation room, indoor and outdoor seating餐廳平面圖

現代木質室內空間

Elegant Floor Plan Interior

Elegant Floor Plan Interior

現代木質室內空間,俯視平面圖展示客廳區域,搭配大型窗戶、木質牆面與樓梯。

現代木質室內空間

architecture・wood・interior design

A modern wooden interior space featuring a floor plan view with a living area showcasing large windows, wooden walls, and a staircase.

標籤

architectureinterior designmodernwoodenspace

現代木質室內空間

architecture・wood・interior design

A modern wooden interior space featuring a floor plan view with a living area showcasing large windows, wooden walls, and a staircase.

標籤

architectureinterior designmodernwoodenspace

關於此設計

這間現代木質室內空間以溫潤木質牆面與地板營造自然氛圍,大型窗戶引進充足採光,讓客廳區域明亮舒適。木質樓梯與簡潔線條相互呼應,呈現俐落現代的設計風格。

風格
architecture
材質
wood
主題
interior design

更多設計靈感

  • Urban industrial storefront with metallic pipes, glass panels, and wooden accents.街邊店面入口:都會工業風設計
  • Schematic drawing of a modern commercial interior with wooden elements.現代商業室內木質地板平面圖
  • A series of floor plan development stages showing architectural design progression.建築平面圖發展 2D 技術圖
  • A brick and concrete exterior of a coffee shop with the words "Distrikt Coffee" displayed.磚造咖啡店外觀
  • A modern conference room featuring ceramic-tile walls and a wooden dining table with black chairs.現代會議室陶瓷磚
  • 2D architectural drawing of a modern office space featuring concrete tiles on the floor and walls.現代辦公室混凝土瓷磚佈局平面圖
  • A modern exterior design featuring concrete materials.現代混凝土外觀設計
  • Floor plan of a restaurant highlighting functional zones such as kitchen/pantry, reservation room, indoor and outdoor seating餐廳平面圖