FeelDesign LogoFeelDesign

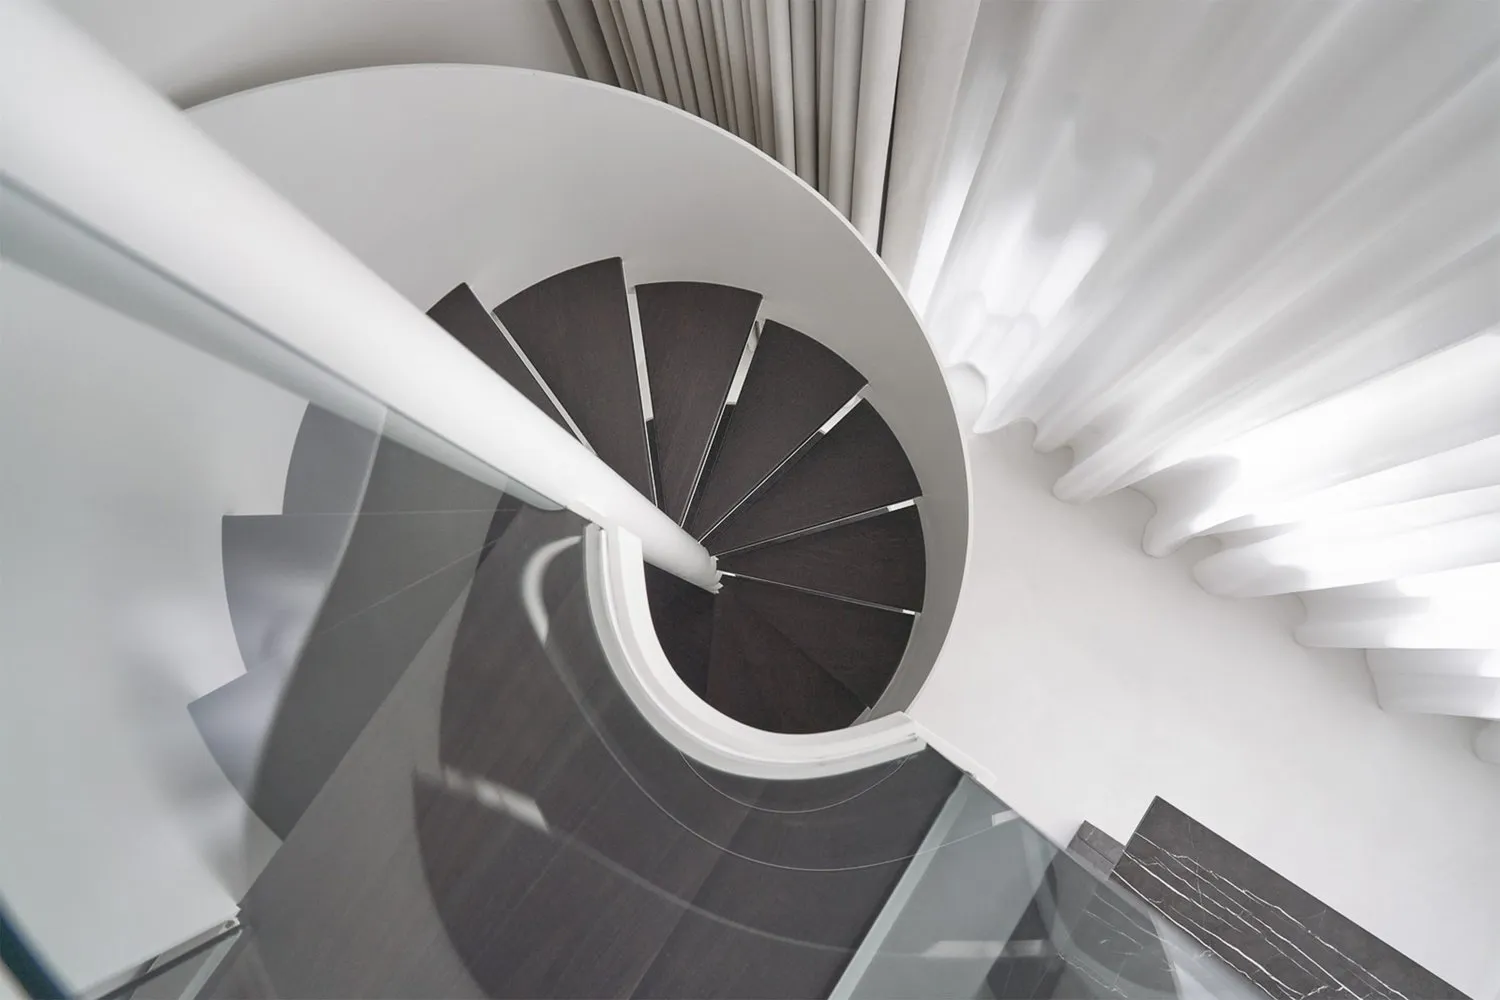
白色室內的現代木質樓梯

Sophisticated Bedroom Project
Sophisticated Bedroom Project

白色室內空間中的現代木質樓梯,搭配白色窗簾。

白色室內的現代木質樓梯

architecture・wood・spatial design

Architectural modern wooden staircase features white walls, creating a minimalist design goal focused on spatial composition and lighting.

標籤

architectureminimalistspatial designmodernwooden staircase

白色室內的現代木質樓梯

architecture・wood・spatial design

Architectural modern wooden staircase features white walls, creating a minimalist design goal focused on spatial composition and lighting.

標籤

architectureminimalistspatial designmodernwooden staircase

關於此設計

白色室內空間中,一座現代木質樓梯成為視覺焦點,搭配柔和的白色窗簾。自然光線灑落其間,營造出簡潔明亮的氛圍。

風格
architecture
材質
wood
主題
spatial design

更多設計靈感

  • A modern retail storefront illuminated by stylish lighting, featuring metallic and glass panels with stone accents.金屬玻璃石材的現代零售店面
  • A 2D architectural drawing of a stone exterior house floor plan.石材外牆住宅平面圖
  • A minimalist modern living space with its clean lines and light tones.現代簡約客廳空間
  • 2D architectural plan of a roof featuring metal panels.金屬板屋頂平面圖
  • A modern building elevation featuring glass material and four floors.現代建築立面玻璃
  • Floor-plan of an architecturally designed interior with wooden materials.建築木質平面圖
  • A stone wall with a wooden beam structure attached to it.石牆與木樑
  • Aerial view of modern residential buildings surrounded by a large lake and greenery.現代住宅 內湖

白色室內的現代木質樓梯

Sophisticated Bedroom Project

Sophisticated Bedroom Project

白色室內空間中的現代木質樓梯,搭配白色窗簾。

白色室內的現代木質樓梯

architecture・wood・spatial design

Architectural modern wooden staircase features white walls, creating a minimalist design goal focused on spatial composition and lighting.

標籤

architectureminimalistspatial designmodernwooden staircase

白色室內的現代木質樓梯

architecture・wood・spatial design

Architectural modern wooden staircase features white walls, creating a minimalist design goal focused on spatial composition and lighting.

標籤

architectureminimalistspatial designmodernwooden staircase

關於此設計

白色室內空間中,一座現代木質樓梯成為視覺焦點,搭配柔和的白色窗簾。自然光線灑落其間,營造出簡潔明亮的氛圍。

風格
architecture
材質
wood
主題
spatial design

更多設計靈感

  • A modern retail storefront illuminated by stylish lighting, featuring metallic and glass panels with stone accents.金屬玻璃石材的現代零售店面
  • A 2D architectural drawing of a stone exterior house floor plan.石材外牆住宅平面圖
  • A minimalist modern living space with its clean lines and light tones.現代簡約客廳空間
  • 2D architectural plan of a roof featuring metal panels.金屬板屋頂平面圖
  • A modern building elevation featuring glass material and four floors.現代建築立面玻璃
  • Floor-plan of an architecturally designed interior with wooden materials.建築木質平面圖
  • A stone wall with a wooden beam structure attached to it.石牆與木樑
  • Aerial view of modern residential buildings surrounded by a large lake and greenery.現代住宅 內湖