FeelDesign LogoFeelDesign

現代簡約走廊室內

Minimalist Living Room Space
Minimalist Living Room Space

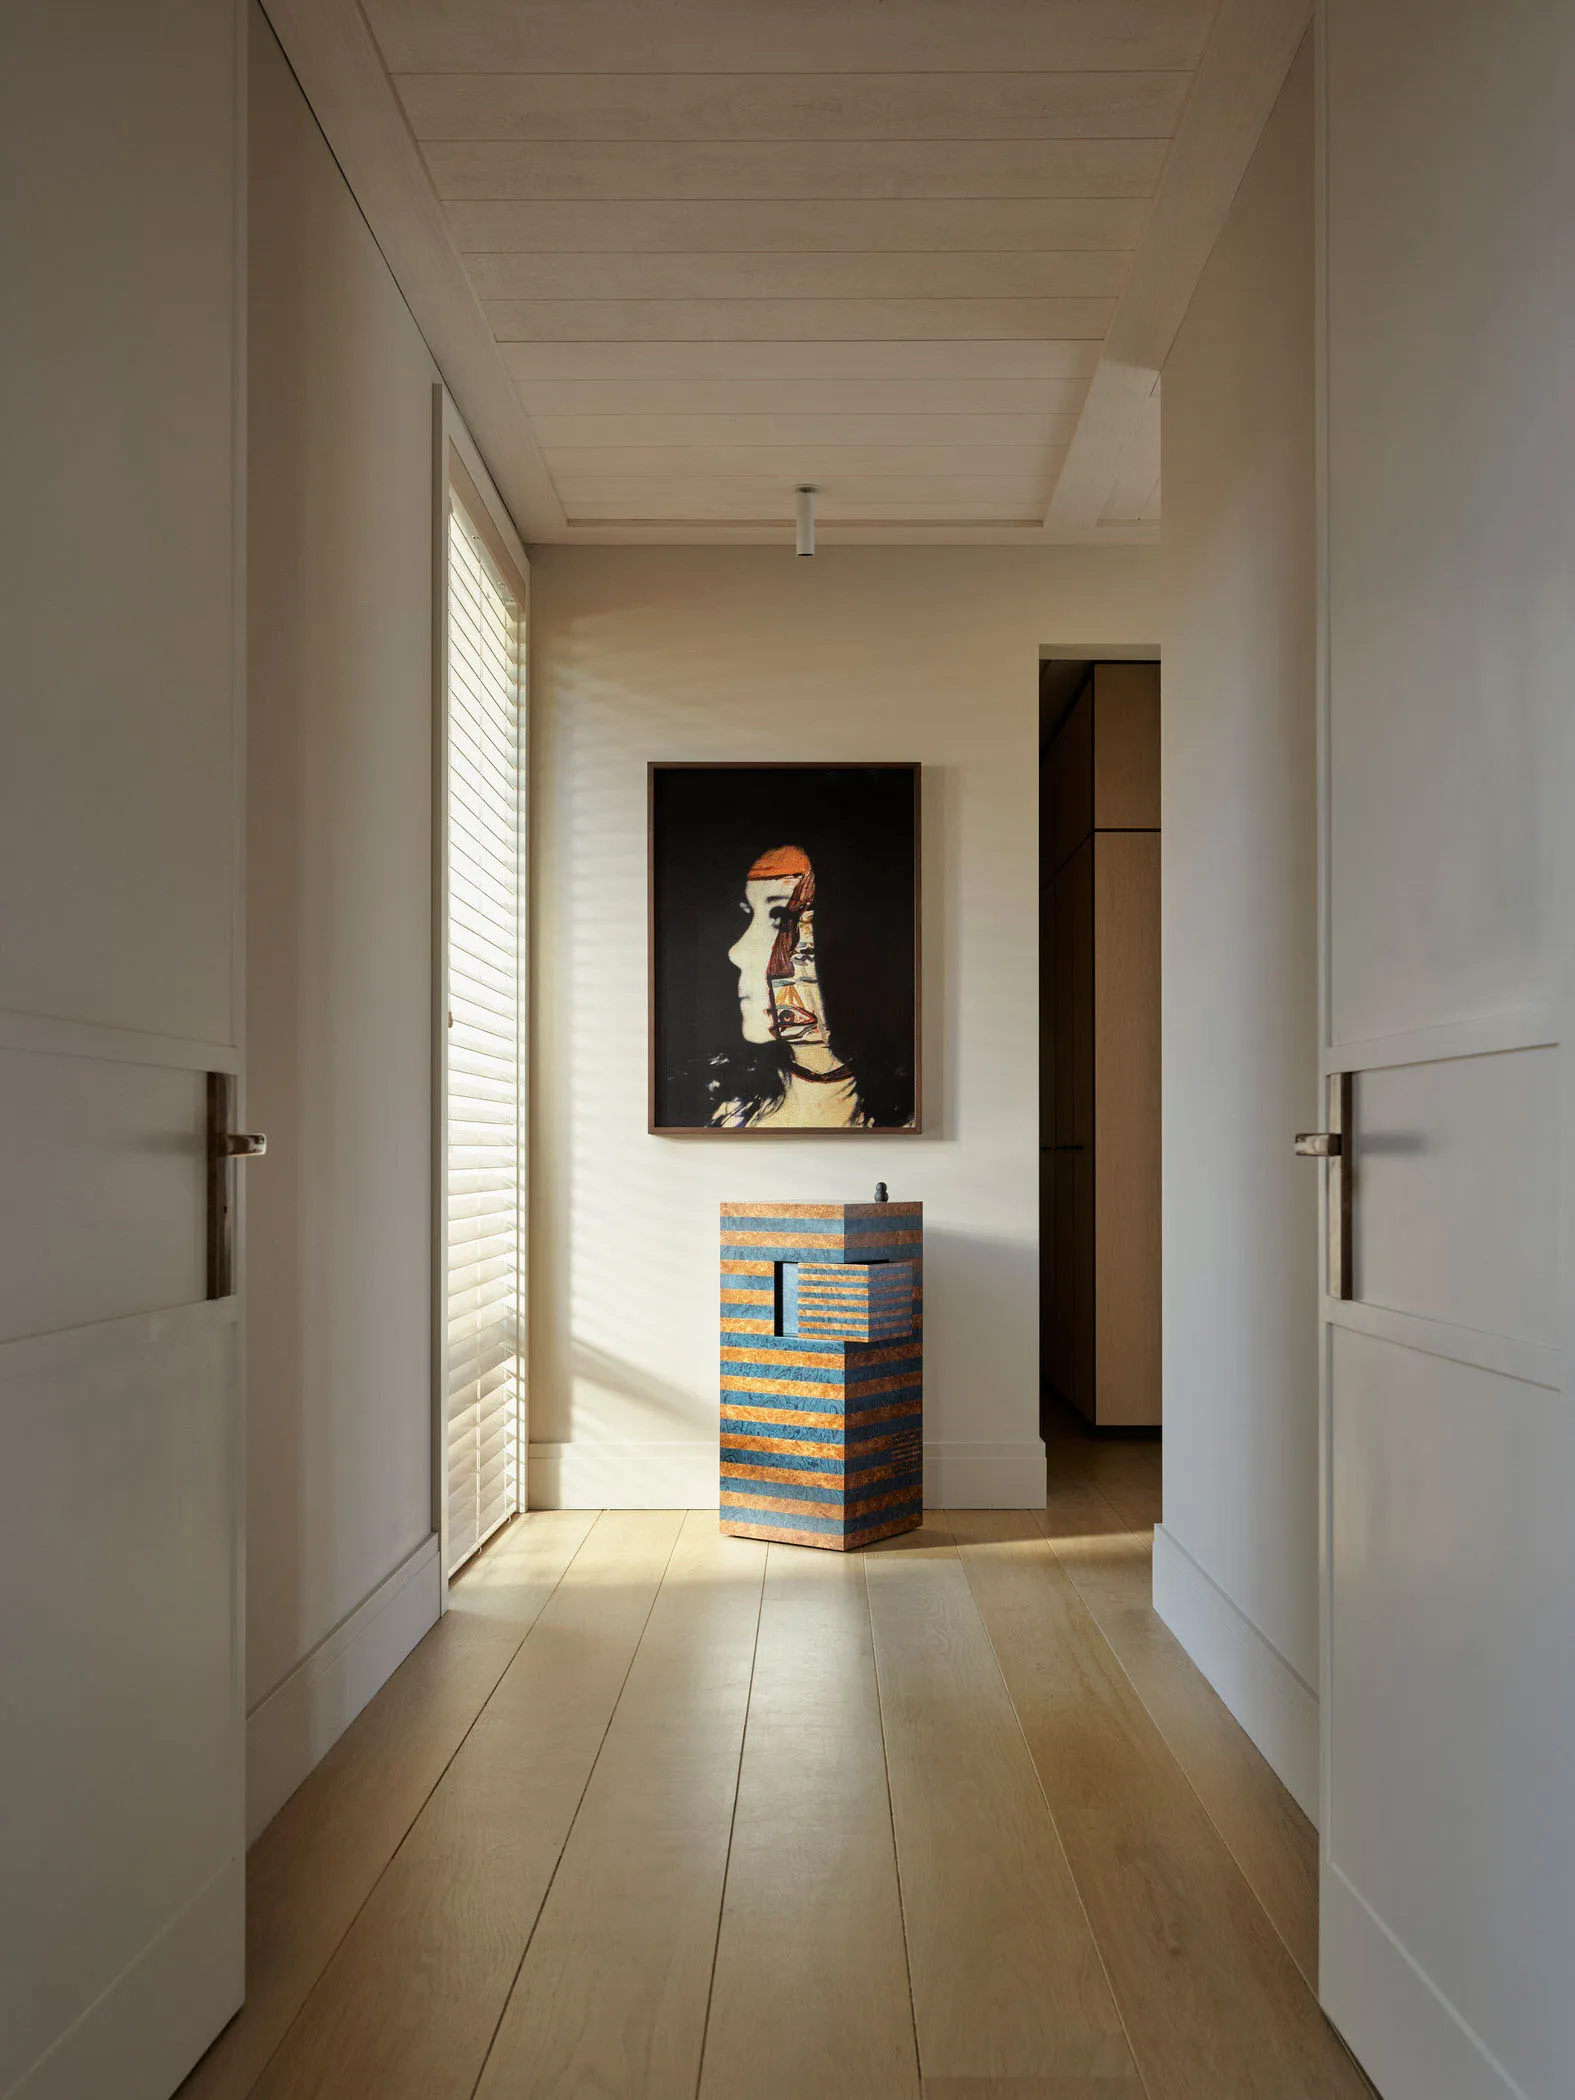
現代簡約走廊室內,採用中性色調牆面與木質地板,兩側設有門扇。

現代簡約走廊室內

interior design・neutral colors・corridor interior

Modern, minimalist corridor showcasing neutral-toned wood floors and left-and-right side doors.

標籤

modern-interiorminimalist-designneutral-colorscorridor-interiorneutral-toned-floor

現代簡約走廊室內

interior design・neutral colors・corridor interior

Modern, minimalist corridor showcasing neutral-toned wood floors and left-and-right side doors.

標籤

modern-interiorminimalist-designneutral-colorscorridor-interiorneutral-toned-floor

關於此設計

這條現代簡約走廊以中性色調牆面搭配木質地板,營造出乾淨俐落的視覺效果。兩側門扇排列有序,柔和光線映照在木地板上,增添溫潤質感。整體風格簡潔俐落,適合追求寧靜舒適的居家空間。

風格
interior design
材質
neutral colors
主題
corridor interior

更多設計靈感

  • Cozy living room with wooden furniture and a rug, adjacent to an intimate bedroom with a brown bed and artificial lighting溫馨的客廳與木製家具和親密的臥室
  • A modern interior space with glass walls, natural light, and potted plants現代玻璃建築室內空間融入綠植
  • A modern cafe interior with concrete walls and a minimalist design.現代咖啡廳混凝土室內
  • A minimalist space featuring concrete elements.極簡混凝土空間
  • Floor plan of a barbershop featuring tiled flooring.理容院室內磁磚
  • A modern interior space with three large wooden pillars, bold colors, and simple shapes creating a striking visual impact現代極簡木柱室內設計
  • Dimly lit interior space with gold-accented glass doors, frosted glass panels, and a potted plant, featuring three table lamps and a cozy atmosphere奢華金屬點綴與綠植的室內設計
  • Oriental-style room with a wooden door, window, and a painting of trees on the wall, accompanied by two vases and two lamps東方風格房間,木門與樹畫

現代簡約走廊室內

Minimalist Living Room Space

Minimalist Living Room Space

現代簡約走廊室內,採用中性色調牆面與木質地板,兩側設有門扇。

現代簡約走廊室內

interior design・neutral colors・corridor interior

Modern, minimalist corridor showcasing neutral-toned wood floors and left-and-right side doors.

標籤

modern-interiorminimalist-designneutral-colorscorridor-interiorneutral-toned-floor

現代簡約走廊室內

interior design・neutral colors・corridor interior

Modern, minimalist corridor showcasing neutral-toned wood floors and left-and-right side doors.

標籤

modern-interiorminimalist-designneutral-colorscorridor-interiorneutral-toned-floor

關於此設計

這條現代簡約走廊以中性色調牆面搭配木質地板,營造出乾淨俐落的視覺效果。兩側門扇排列有序,柔和光線映照在木地板上,增添溫潤質感。整體風格簡潔俐落,適合追求寧靜舒適的居家空間。

風格
interior design
材質
neutral colors
主題
corridor interior

更多設計靈感

  • Cozy living room with wooden furniture and a rug, adjacent to an intimate bedroom with a brown bed and artificial lighting溫馨的客廳與木製家具和親密的臥室
  • A modern interior space with glass walls, natural light, and potted plants現代玻璃建築室內空間融入綠植
  • A modern cafe interior with concrete walls and a minimalist design.現代咖啡廳混凝土室內
  • A minimalist space featuring concrete elements.極簡混凝土空間
  • Floor plan of a barbershop featuring tiled flooring.理容院室內磁磚
  • A modern interior space with three large wooden pillars, bold colors, and simple shapes creating a striking visual impact現代極簡木柱室內設計
  • Dimly lit interior space with gold-accented glass doors, frosted glass panels, and a potted plant, featuring three table lamps and a cozy atmosphere奢華金屬點綴與綠植的室內設計
  • Oriental-style room with a wooden door, window, and a painting of trees on the wall, accompanied by two vases and two lamps東方風格房間,木門與樹畫