FeelDesign LogoFeelDesign

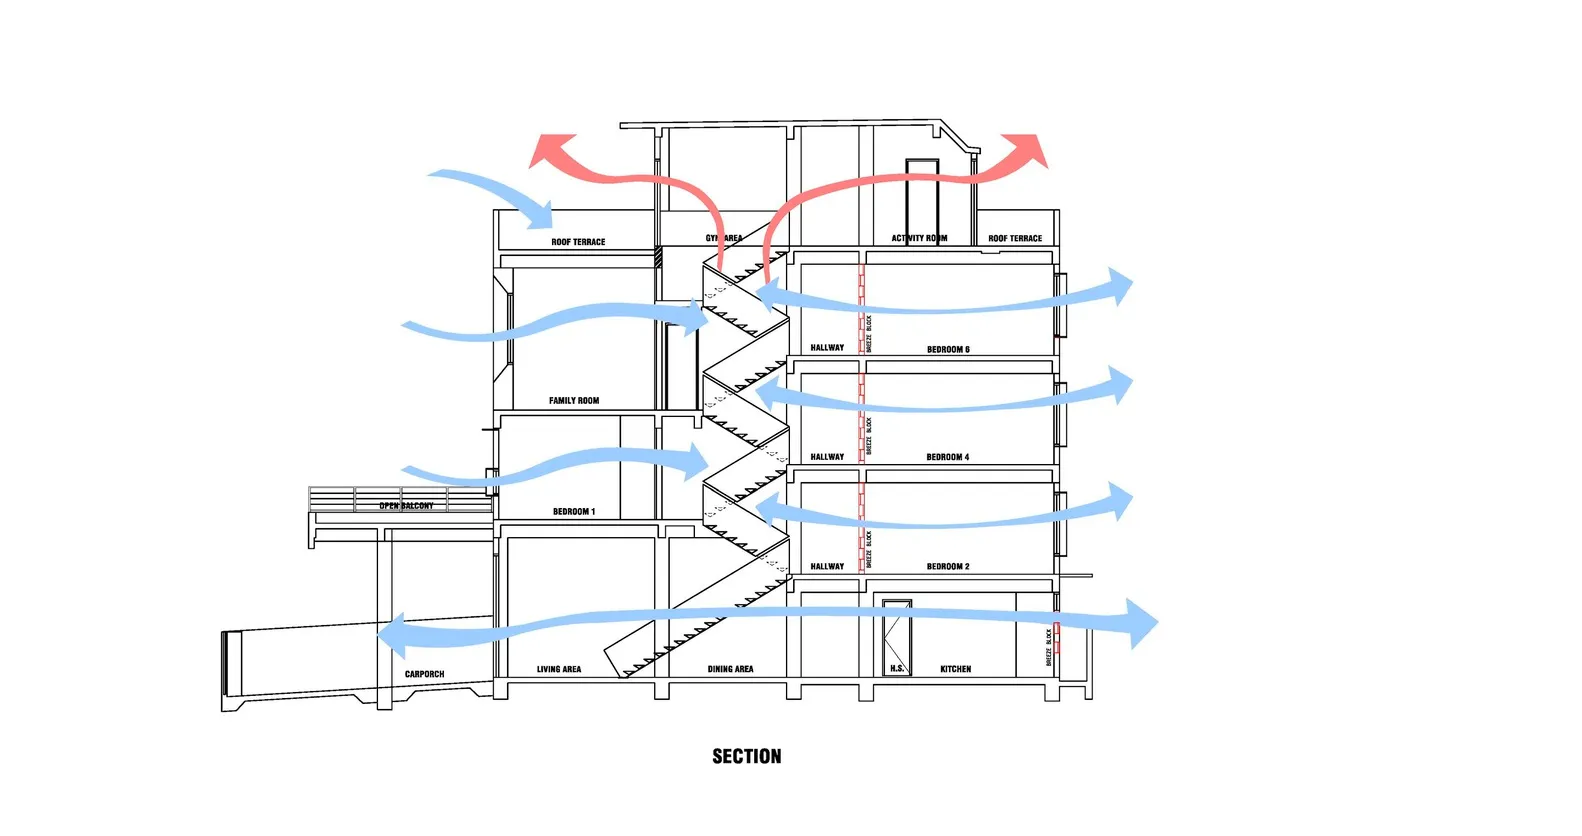
模組化住宅建築剖面

Industrial Exterior Concept
Industrial Exterior Concept

模組化住宅建築的剖面圖
模組化住宅建築的剖面圖

模組化住宅建築剖面

architecture・mixed media・interior design

A detailed cross-sectional diagram showcasing the design elements and layout features of a modular residential structure.

標籤

architectureinterior-designmodular-residentialdesign-sectionstructural-drawing

模組化住宅建築剖面

architecture・mixed media・interior design

A detailed cross-sectional diagram showcasing the design elements and layout features of a modular residential structure.

標籤

architectureinterior-designmodular-residentialdesign-sectionstructural-drawing

關於此設計

這張圖呈現模組化住宅建築的剖面結構,清楚顯示各樓層的空間配置與模組單元。圖中運用簡潔的線條與標註,突顯建築的結構系統與室內空間關係。整體呈現專業且系統化的設計風格,適合用於展示模組化住宅的規劃概念。

風格
architecture
材質
mixed media
主題
interior design

更多設計靈感

  • A brass pipe embedded in a concrete floor.混凝土地板中的黃銅管
  • Modern residential building with concrete exterior surrounded by a vibrant garden with various green plants.現代住宅混凝土花園
  • Close-up view of a modern indoor staircase with concrete steps and white walls, featuring a single brass handrail.現代室內混凝土樓梯
  • Modern interior space featuring wood, glass, metal, and concrete materials.現代室內木玻璃金屬混凝土
  • Modern residential veranda with wooden flooring and a white chair.現代住宅陽台木質
  • Floor plan of an industrial-style art exhibition center showcasing mixed materials and an elevator.工業風藝術展覽中心平面圖
  • Rocky pathway through a cave entrance.岩洞探險步道
  • Concrete stairs leading up to a modern hillside house with large windows.現代山坡住宅混凝土樓梯

模組化住宅建築剖面

Industrial Exterior Concept

Industrial Exterior Concept

模組化住宅建築的剖面圖
模組化住宅建築的剖面圖

模組化住宅建築剖面

architecture・mixed media・interior design

A detailed cross-sectional diagram showcasing the design elements and layout features of a modular residential structure.

標籤

architectureinterior-designmodular-residentialdesign-sectionstructural-drawing

模組化住宅建築剖面

architecture・mixed media・interior design

A detailed cross-sectional diagram showcasing the design elements and layout features of a modular residential structure.

標籤

architectureinterior-designmodular-residentialdesign-sectionstructural-drawing

關於此設計

這張圖呈現模組化住宅建築的剖面結構,清楚顯示各樓層的空間配置與模組單元。圖中運用簡潔的線條與標註,突顯建築的結構系統與室內空間關係。整體呈現專業且系統化的設計風格,適合用於展示模組化住宅的規劃概念。

風格
architecture
材質
mixed media
主題
interior design

更多設計靈感

  • A brass pipe embedded in a concrete floor.混凝土地板中的黃銅管
  • Modern residential building with concrete exterior surrounded by a vibrant garden with various green plants.現代住宅混凝土花園
  • Close-up view of a modern indoor staircase with concrete steps and white walls, featuring a single brass handrail.現代室內混凝土樓梯
  • Modern interior space featuring wood, glass, metal, and concrete materials.現代室內木玻璃金屬混凝土
  • Modern residential veranda with wooden flooring and a white chair.現代住宅陽台木質
  • Floor plan of an industrial-style art exhibition center showcasing mixed materials and an elevator.工業風藝術展覽中心平面圖
  • Rocky pathway through a cave entrance.岩洞探險步道
  • Concrete stairs leading up to a modern hillside house with large windows.現代山坡住宅混凝土樓梯