多功能辦公室平面圖

Elegant Floor Plan Space
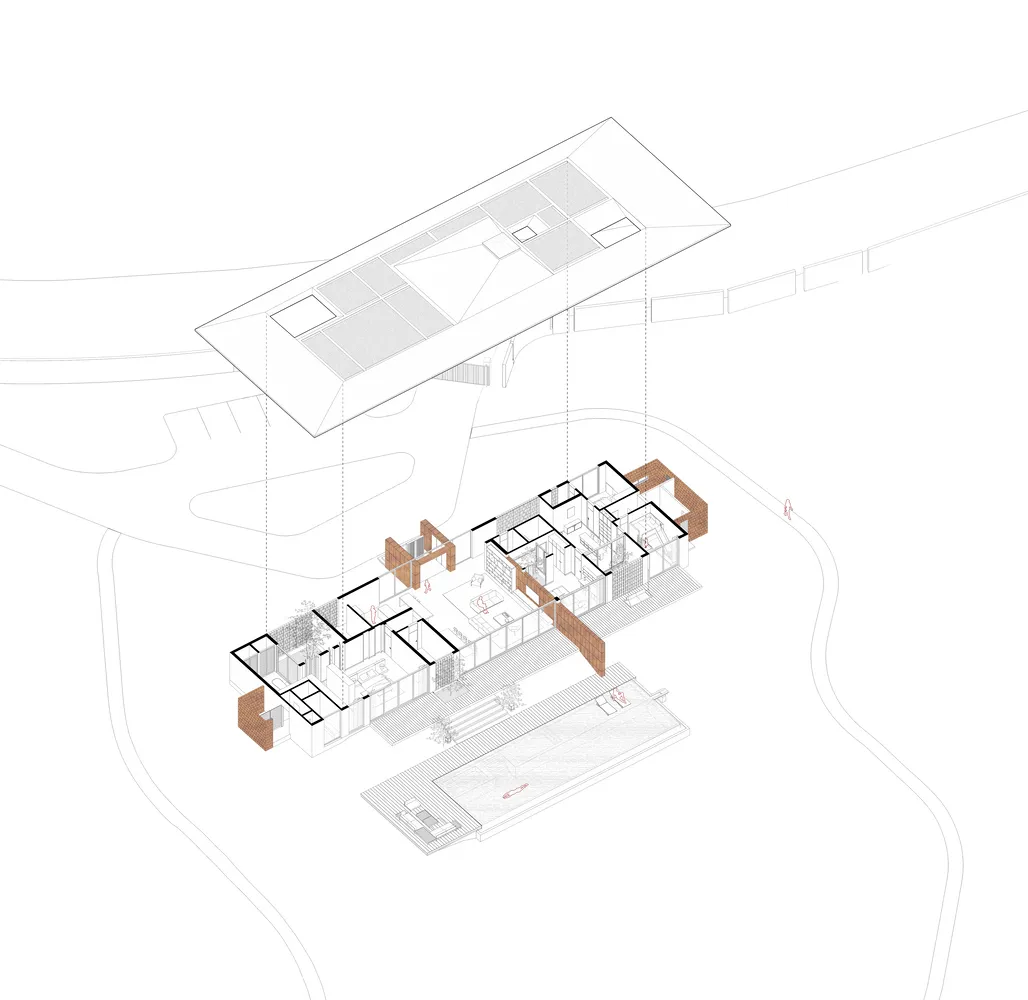
多功能辦公室平面圖
spatial design・mixed materials・architectural plan
Modern, open-plan office space designed for flexibility and collaboration, featuring a mix of spaces for various activities such as workstations, meeting rooms
多功能辦公室平面圖
spatial design・mixed materials・architectural plan
Modern, open-plan office space designed for flexibility and collaboration, featuring a mix of spaces for various activities such as workstations, meeting rooms
關於此設計
這張技術圖呈現一間辦公室的多功能區域配置,強調空間彈性與協作需求。圖中清楚標示各功能分區,適合現代辦公環境使用。
- 材質
- mixed materials
- 主題
- architectural plan