FeelDesign LogoFeelDesign

n-7 麵包餐廳建築藍圖

Luxurious Retail Design
Luxurious Retail Design

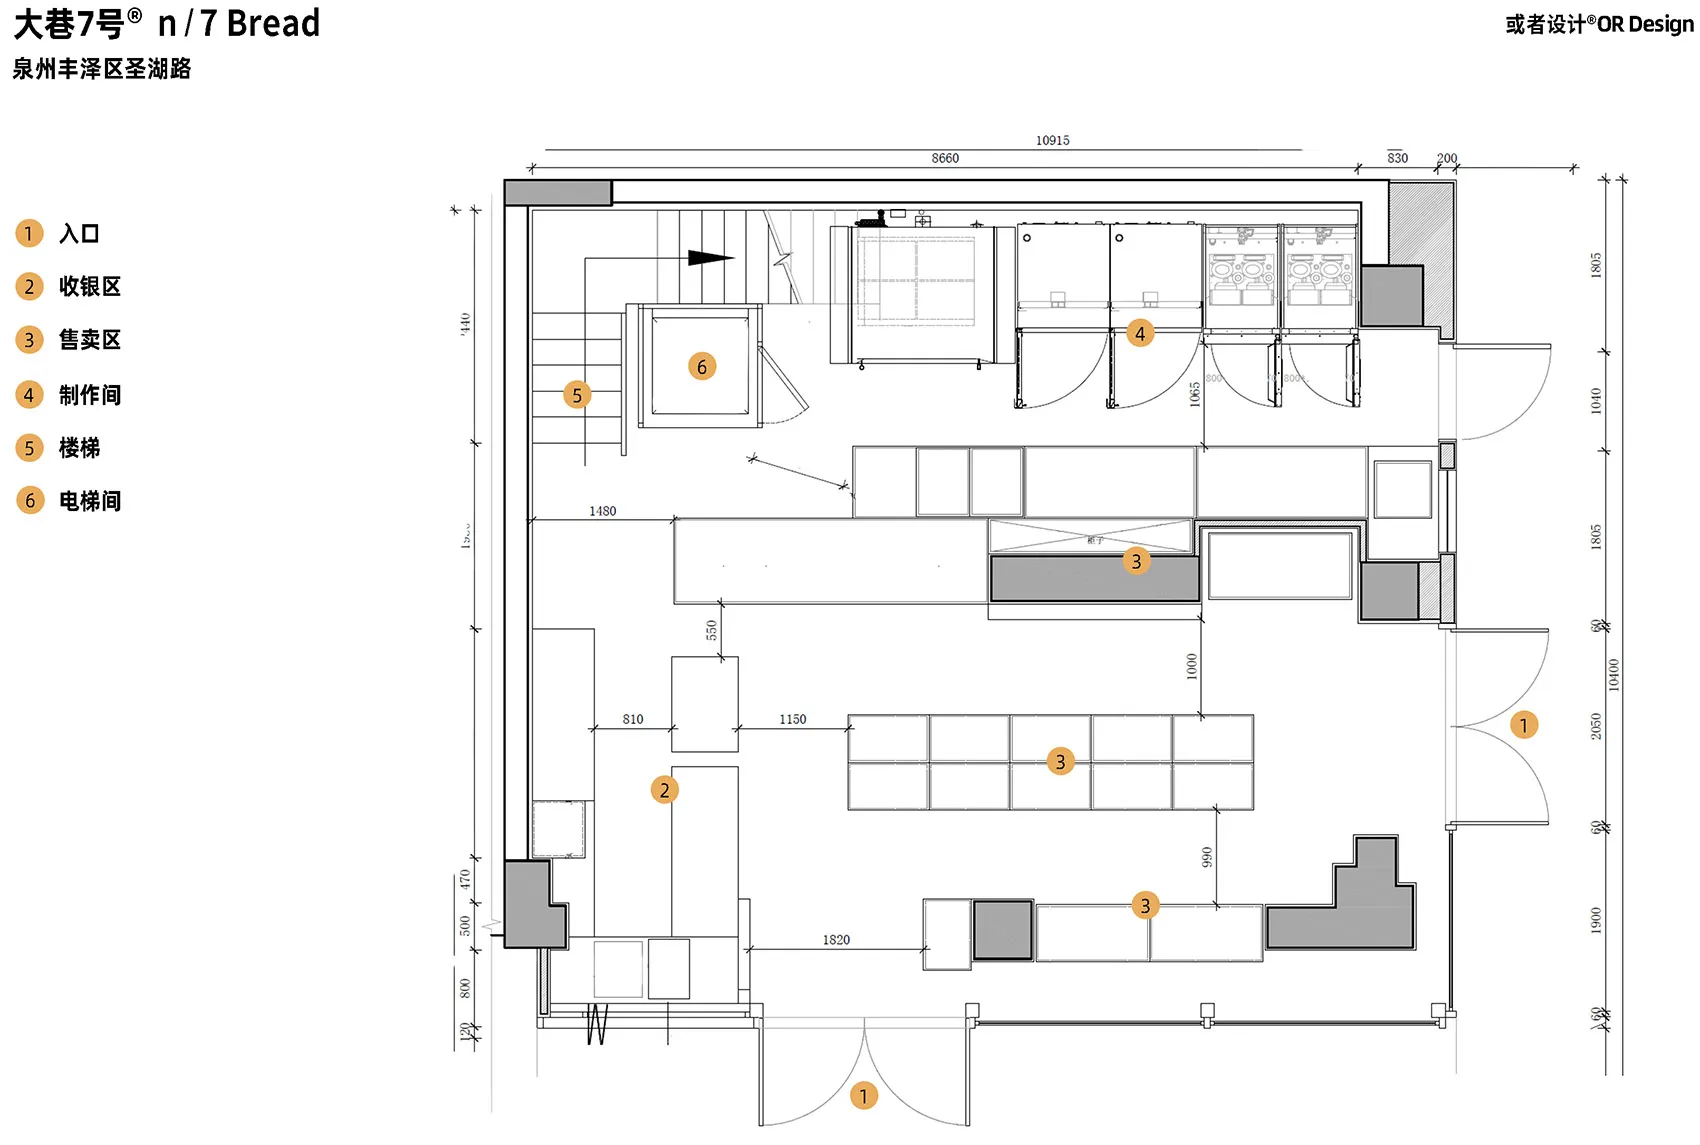
n-7 麵包餐廳平面圖,展示室內配置,包括入口、接待區、廚房、用餐區以及

n-7 麵包餐廳建築藍圖

architecture・concrete, stainless steel, glass, wood・restaurant interior

A detailed architectural blueprint of the n-7 Bread restaurant, showcasing its interior design and spatial composition.

標籤

餐廳室內餐廳建築n-7 麵包商業設計平面圖

n-7 麵包餐廳建築藍圖

architecture・concrete, stainless steel, glass, wood・restaurant interior

A detailed architectural blueprint of the n-7 Bread restaurant, showcasing its interior design and spatial composition.

標籤

餐廳室內餐廳建築n-7 麵包商業設計平面圖

關於此設計

此平面圖呈現 n-7 麵包餐廳的整體室內配置,清楚標示入口、接待區、廚房與用餐區的相對位置。圖面以簡潔線條表現空間動線,營造專業且實用的商業設計氛圍。

風格
architecture
材質
concrete, stainless steel, glass, wood
主題
restaurant interior

更多設計靈感

  • A photograph of a modern window with glass panes and a view of trees.現代窗玻璃
  • A modern wooden house architecture plan with a swimming pool and garden.現代木造住宅建築平面圖
  • Modern residential building with wooden façade and multiple balconies.現代住宅木質公寓
  • A modern residential building with wooden exterior and balconies.現代住宅木質公寓
  • A modern, white, curved staircase made of wood and concrete in an interior design setting.曲線樓梯白色室內設計
  • a 2-dimensional architectural drawing depicting the floor plan layout of a building's second floor with numbered labels indic二樓平面圖
  • A modern house nestled in a dense forest during sunset.現代住宅森林隱居所
  • A detailed 2D architectural floor plan of a modern residential apartment with three bedrooms, two bathrooms, and a kitchen.現代住宅公寓格局

n-7 麵包餐廳建築藍圖

Luxurious Retail Design

Luxurious Retail Design

n-7 麵包餐廳平面圖,展示室內配置,包括入口、接待區、廚房、用餐區以及

n-7 麵包餐廳建築藍圖

architecture・concrete, stainless steel, glass, wood・restaurant interior

A detailed architectural blueprint of the n-7 Bread restaurant, showcasing its interior design and spatial composition.

標籤

餐廳室內餐廳建築n-7 麵包商業設計平面圖

n-7 麵包餐廳建築藍圖

architecture・concrete, stainless steel, glass, wood・restaurant interior

A detailed architectural blueprint of the n-7 Bread restaurant, showcasing its interior design and spatial composition.

標籤

餐廳室內餐廳建築n-7 麵包商業設計平面圖

關於此設計

此平面圖呈現 n-7 麵包餐廳的整體室內配置,清楚標示入口、接待區、廚房與用餐區的相對位置。圖面以簡潔線條表現空間動線,營造專業且實用的商業設計氛圍。

風格
architecture
材質
concrete, stainless steel, glass, wood
主題
restaurant interior

更多設計靈感

  • A photograph of a modern window with glass panes and a view of trees.現代窗玻璃
  • A modern wooden house architecture plan with a swimming pool and garden.現代木造住宅建築平面圖
  • Modern residential building with wooden façade and multiple balconies.現代住宅木質公寓
  • A modern residential building with wooden exterior and balconies.現代住宅木質公寓
  • A modern, white, curved staircase made of wood and concrete in an interior design setting.曲線樓梯白色室內設計
  • a 2-dimensional architectural drawing depicting the floor plan layout of a building's second floor with numbered labels indic二樓平面圖
  • A modern house nestled in a dense forest during sunset.現代住宅森林隱居所
  • A detailed 2D architectural floor plan of a modern residential apartment with three bedrooms, two bathrooms, and a kitchen.現代住宅公寓格局