FeelDesign LogoFeelDesign

中性色調客廳平面圖

Sophisticated Floor Plan Collection
Sophisticated Floor Plan Collection

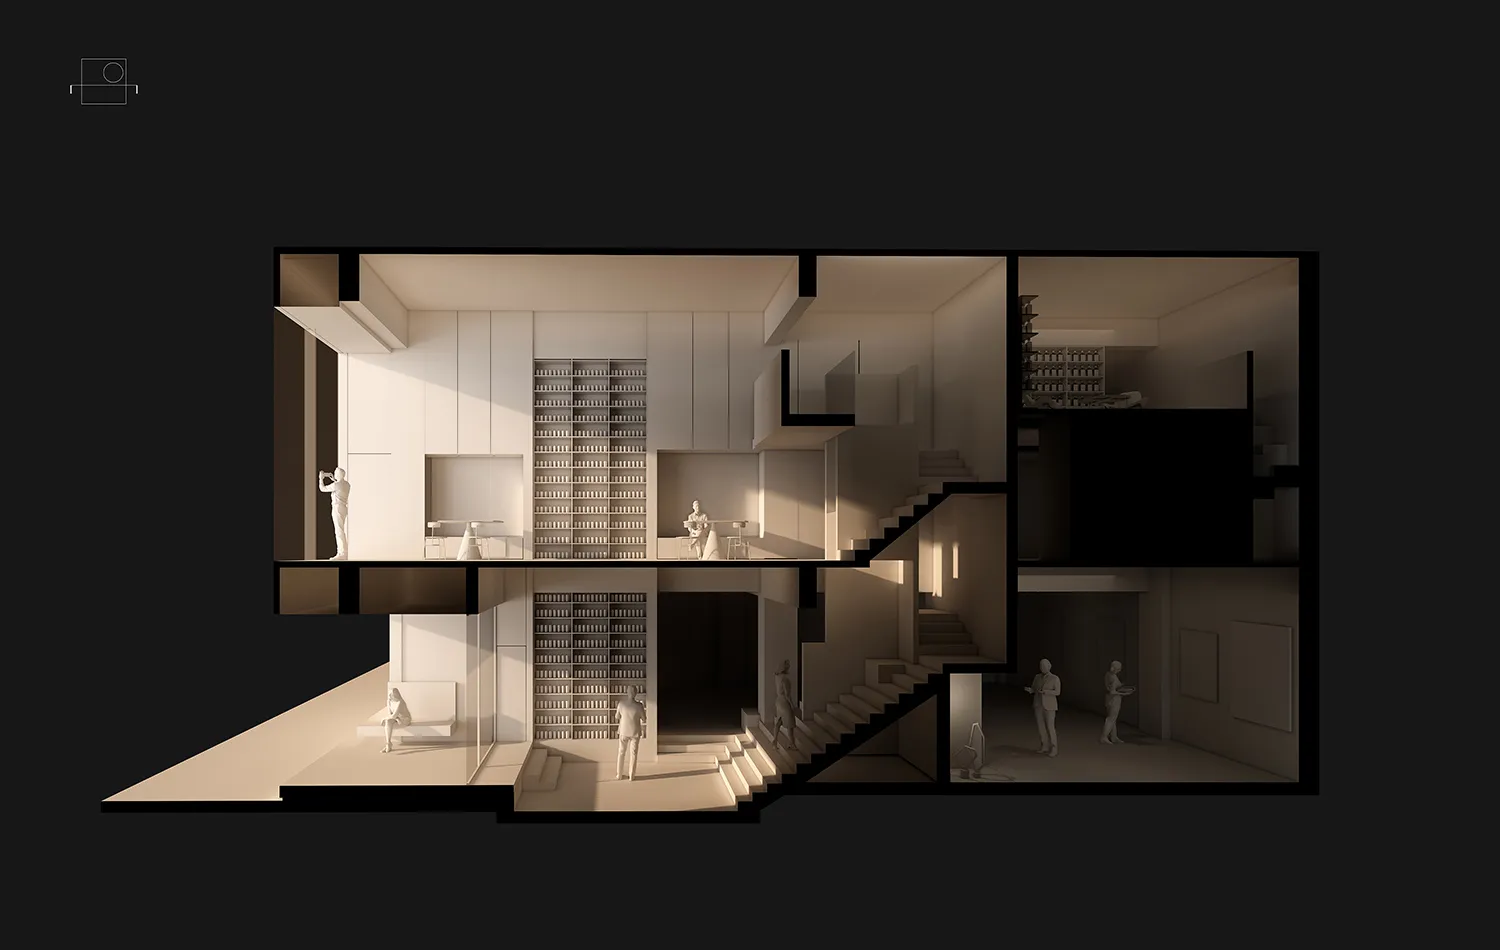
中性色調客廳平面圖的剖面視圖。
中性色調客廳平面圖的剖面視圖。

中性色調客廳平面圖

interior design・neutral tones・living room

Neutral-toned Living Room Spaces designed for Elegant/Comfortable Living

標籤

室內設計中性色調客廳平面圖優雅

中性色調客廳平面圖

interior design・neutral tones・living room

Neutral-toned Living Room Spaces designed for Elegant/Comfortable Living

標籤

室內設計中性色調客廳平面圖優雅

關於此設計

此客廳採用中性色調,剖面視圖清楚呈現空間配置與比例。柔和光線與簡約線條營造優雅氛圍,適合現代居家生活。

風格
interior design
材質
neutral tones
主題
living room

更多設計靈感

  • A modern loft interior featuring exposed concrete and wooden floors.閣樓室內混凝土木質
  • A minimalist restaurant with white walls, wooden tables, and modern lighting fixtures.簡約餐廳室內設計
  • A modern office space featuring a concrete and wooden desk, with a minimalist design.現代辦公空間 混凝土與木質辦公桌
  • Schematic floor plan of a modern apartment with white walls, featuring a living room, kitchen, bedroom, and bathroom.現代公寓平面圖 白色牆面
  • Modern, minimalist space featuring large glass skylights providing natural light.現代室內照明玻璃
  • A contemporary living room featuring modern furniture, colorful walls, and a combination of materials.現代室內設計客廳
  • A modern corridor with a floating lightbox on the ceiling.現代走廊懸浮燈箱
  • A dark and cozy living room with wooden walls and furniture.暗色室內設計

中性色調客廳平面圖

Sophisticated Floor Plan Collection

Sophisticated Floor Plan Collection

中性色調客廳平面圖的剖面視圖。
中性色調客廳平面圖的剖面視圖。

中性色調客廳平面圖

interior design・neutral tones・living room

Neutral-toned Living Room Spaces designed for Elegant/Comfortable Living

標籤

室內設計中性色調客廳平面圖優雅

中性色調客廳平面圖

interior design・neutral tones・living room

Neutral-toned Living Room Spaces designed for Elegant/Comfortable Living

標籤

室內設計中性色調客廳平面圖優雅

關於此設計

此客廳採用中性色調,剖面視圖清楚呈現空間配置與比例。柔和光線與簡約線條營造優雅氛圍,適合現代居家生活。

風格
interior design
材質
neutral tones
主題
living room

更多設計靈感

  • A modern loft interior featuring exposed concrete and wooden floors.閣樓室內混凝土木質
  • A minimalist restaurant with white walls, wooden tables, and modern lighting fixtures.簡約餐廳室內設計
  • A modern office space featuring a concrete and wooden desk, with a minimalist design.現代辦公空間 混凝土與木質辦公桌
  • Schematic floor plan of a modern apartment with white walls, featuring a living room, kitchen, bedroom, and bathroom.現代公寓平面圖 白色牆面
  • Modern, minimalist space featuring large glass skylights providing natural light.現代室內照明玻璃
  • A contemporary living room featuring modern furniture, colorful walls, and a combination of materials.現代室內設計客廳
  • A modern corridor with a floating lightbox on the ceiling.現代走廊懸浮燈箱
  • A dark and cozy living room with wooden walls and furniture.暗色室內設計