FeelDesign LogoFeelDesign

中性色調公寓室內

Modern Bedroom Project
Modern Bedroom Project

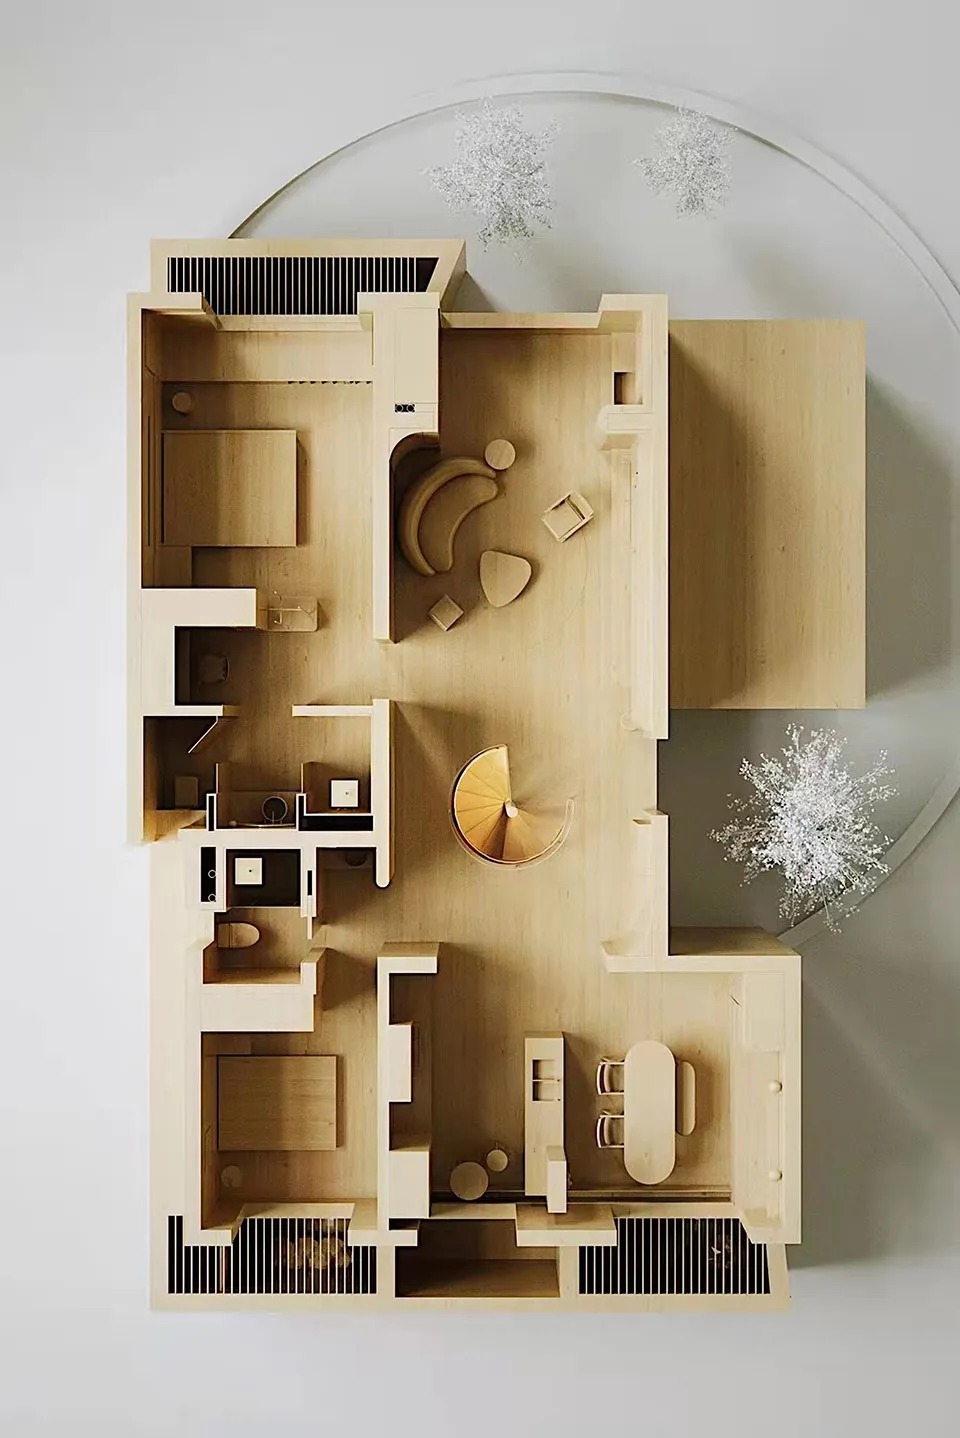
公寓室內平面圖,採用中性色調設計元素。
公寓室內平面圖,採用中性色調設計元素。

中性色調公寓室內

interior design・neutral tones・apartment layout

Apartment with neutral-toned design features optimized for modern living.Minimalist apartment layout with spacious rooms and open-concept living.Modern apa

標籤

apartmentinteriorneutralmodernlayout

中性色調公寓室內

interior design・neutral tones・apartment layout

Apartment with neutral-toned design features optimized for modern living.Minimalist apartment layout with spacious rooms and open-concept living.Modern apa

標籤

apartmentinteriorneutralmodernlayout

關於此設計

這張公寓室內平面圖呈現中性色調的設計風格,空間以柔和的米色、灰色與米白色為主,營造出簡潔舒適的氛圍。整體布局清晰,強調現代簡約的空間感。

風格
interior design
材質
neutral tones
主題
apartment layout

更多設計靈感

  • A modern living room featuring a wooden table adorned with greenery and two white cups, situated in a corner with large windo現代客廳搭配木桌與綠意
  • A modern interior space with a circular window, concrete walls, and a minimalist aesthetic現代極簡圓窗室內設計
  • Modern interior design with wood flooring, white walls, and metal fixtures, featuring a bright and open atmosphere with various rooms and seating areas現代開放式住宅,木質地板
  • A sleek, modern side table in a contemporary living room setting.現代客廳邊桌
  • A cozy interior space with a red table, candle, and concrete walls, featuring two doors and a modern industrial feel溫馨工業風空間搭配紅色餐桌
  • A cozy interior space with a red table, candle, and concrete walls, featuring two doors and a modern industrial feel帶紅桌的溫馨工業風空間
  • A dark room with a green metal wall and a neutral-colored wall, creating a mysterious atmosphere綠色金屬牆面的暗色空間
  • Black and white photographs of a bedroom with two beds and a chair, and a hallway with a door and wooden cabinet永恆的黑白臥室與走廊

中性色調公寓室內

Modern Bedroom Project

Modern Bedroom Project

公寓室內平面圖,採用中性色調設計元素。
公寓室內平面圖,採用中性色調設計元素。

中性色調公寓室內

interior design・neutral tones・apartment layout

Apartment with neutral-toned design features optimized for modern living.Minimalist apartment layout with spacious rooms and open-concept living.Modern apa

標籤

apartmentinteriorneutralmodernlayout

中性色調公寓室內

interior design・neutral tones・apartment layout

Apartment with neutral-toned design features optimized for modern living.Minimalist apartment layout with spacious rooms and open-concept living.Modern apa

標籤

apartmentinteriorneutralmodernlayout

關於此設計

這張公寓室內平面圖呈現中性色調的設計風格,空間以柔和的米色、灰色與米白色為主,營造出簡潔舒適的氛圍。整體布局清晰,強調現代簡約的空間感。

風格
interior design
材質
neutral tones
主題
apartment layout

更多設計靈感

  • A modern living room featuring a wooden table adorned with greenery and two white cups, situated in a corner with large windo現代客廳搭配木桌與綠意
  • A modern interior space with a circular window, concrete walls, and a minimalist aesthetic現代極簡圓窗室內設計
  • Modern interior design with wood flooring, white walls, and metal fixtures, featuring a bright and open atmosphere with various rooms and seating areas現代開放式住宅,木質地板
  • A sleek, modern side table in a contemporary living room setting.現代客廳邊桌
  • A cozy interior space with a red table, candle, and concrete walls, featuring two doors and a modern industrial feel溫馨工業風空間搭配紅色餐桌
  • A cozy interior space with a red table, candle, and concrete walls, featuring two doors and a modern industrial feel帶紅桌的溫馨工業風空間
  • A dark room with a green metal wall and a neutral-colored wall, creating a mysterious atmosphere綠色金屬牆面的暗色空間
  • Black and white photographs of a bedroom with two beds and a chair, and a hallway with a door and wooden cabinet永恆的黑白臥室與走廊