FeelDesign LogoFeelDesign

中性色調客廳

Industrial Floor Plan Design
Industrial Floor Plan Design

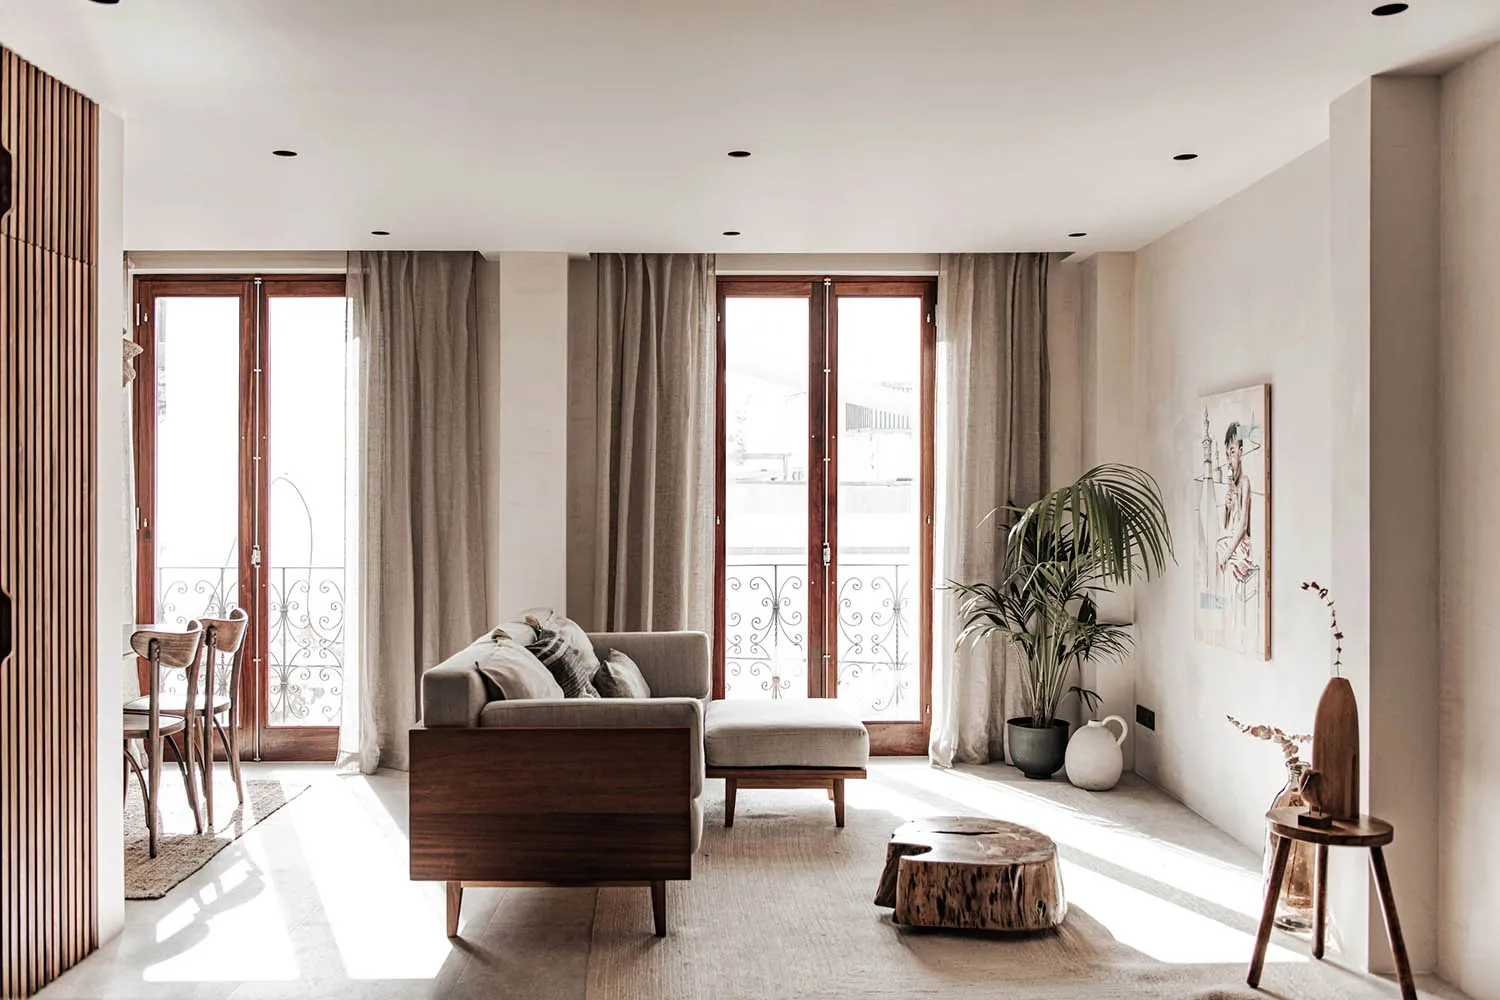
現代客廳搭配中性色調的裝飾與家具。
現代客廳搭配中性色調的裝飾與家具。

中性色調客廳

modern interior・neutral tones・living room

A serene and contemporary living room environment featuring neutral-toned decor and furniture, offering a comfortable space for relaxation and entertainment.

標籤

modern-interiorneutral-tonesliving-roomsoft-lightingminimalist

中性色調客廳

modern interior・neutral tones・living room

A serene and contemporary living room environment featuring neutral-toned decor and furniture, offering a comfortable space for relaxation and entertainment.

標籤

modern-interiorneutral-tonesliving-roomsoft-lightingminimalist

關於此設計

這間現代客廳採用中性色調的裝飾與家具,營造出簡潔舒適的氛圍。柔和的光線灑落空間,突顯極簡風格的質感與細節。

風格
modern interior
材質
neutral tones
主題
living room

更多設計靈感

  • 夜晚從戶外透過大片玻璃門望向現代客廳,室內有白色沙發、質感石牆與溫暖環境照明。夜晚客廳 石牆與白色沙發
  • 現代極簡走廊,特色為大型弧形橡木天花板細節、白牆,以及一人走向遠處明亮房間的景象。橡木天棚走廊與雕塑般天窗
  • 現代極簡玄關走廊,大面積橡木板材、白色大理石地板、高挑天花板與隱藏式垂直開口,透出隱藏通道的景觀。橡木玄關走廊與隱藏通道
  • 特寫赭黃色肌理灰泥牆,旁邊是藍框玻璃隔板,背景可見抽象混凝土雕塑與幾何藍色牆面細節。赭黃肌理牆與混凝土雕塑
  • 現代極簡接待大廳,設有發光縞瑪瑙吧台、深色反射地板、大面玻璃牆俯瞰庭院,以及溫暖環境照明。縞瑪瑙接待大廳與溫暖琥珀光暈
  • 現代開放式客餐廳,中央有一棵大型室內樹種植在洞石巨石中,搭配石材中島、木質櫃體,背景可見線性壁爐。開放式客餐廳與室內樹及洞石中島
  • 現代開放式客廳與廚房區域,擁有深色木紋特色牆、混凝土天花板細節,以及一位在搖馬上玩耍的孩子。開放式客廳廚房與戲劇性木紋特色牆
  • 現代開放式室內空間,包含用餐區、廚房、壁爐、木質吊燈,以及面向石牆中庭與天窗的跑步機。開放式客廳、跑步機與石牆中庭