FeelDesign LogoFeelDesign

中性色調極簡走廊

Contemporary Retail Design
Contemporary Retail Design

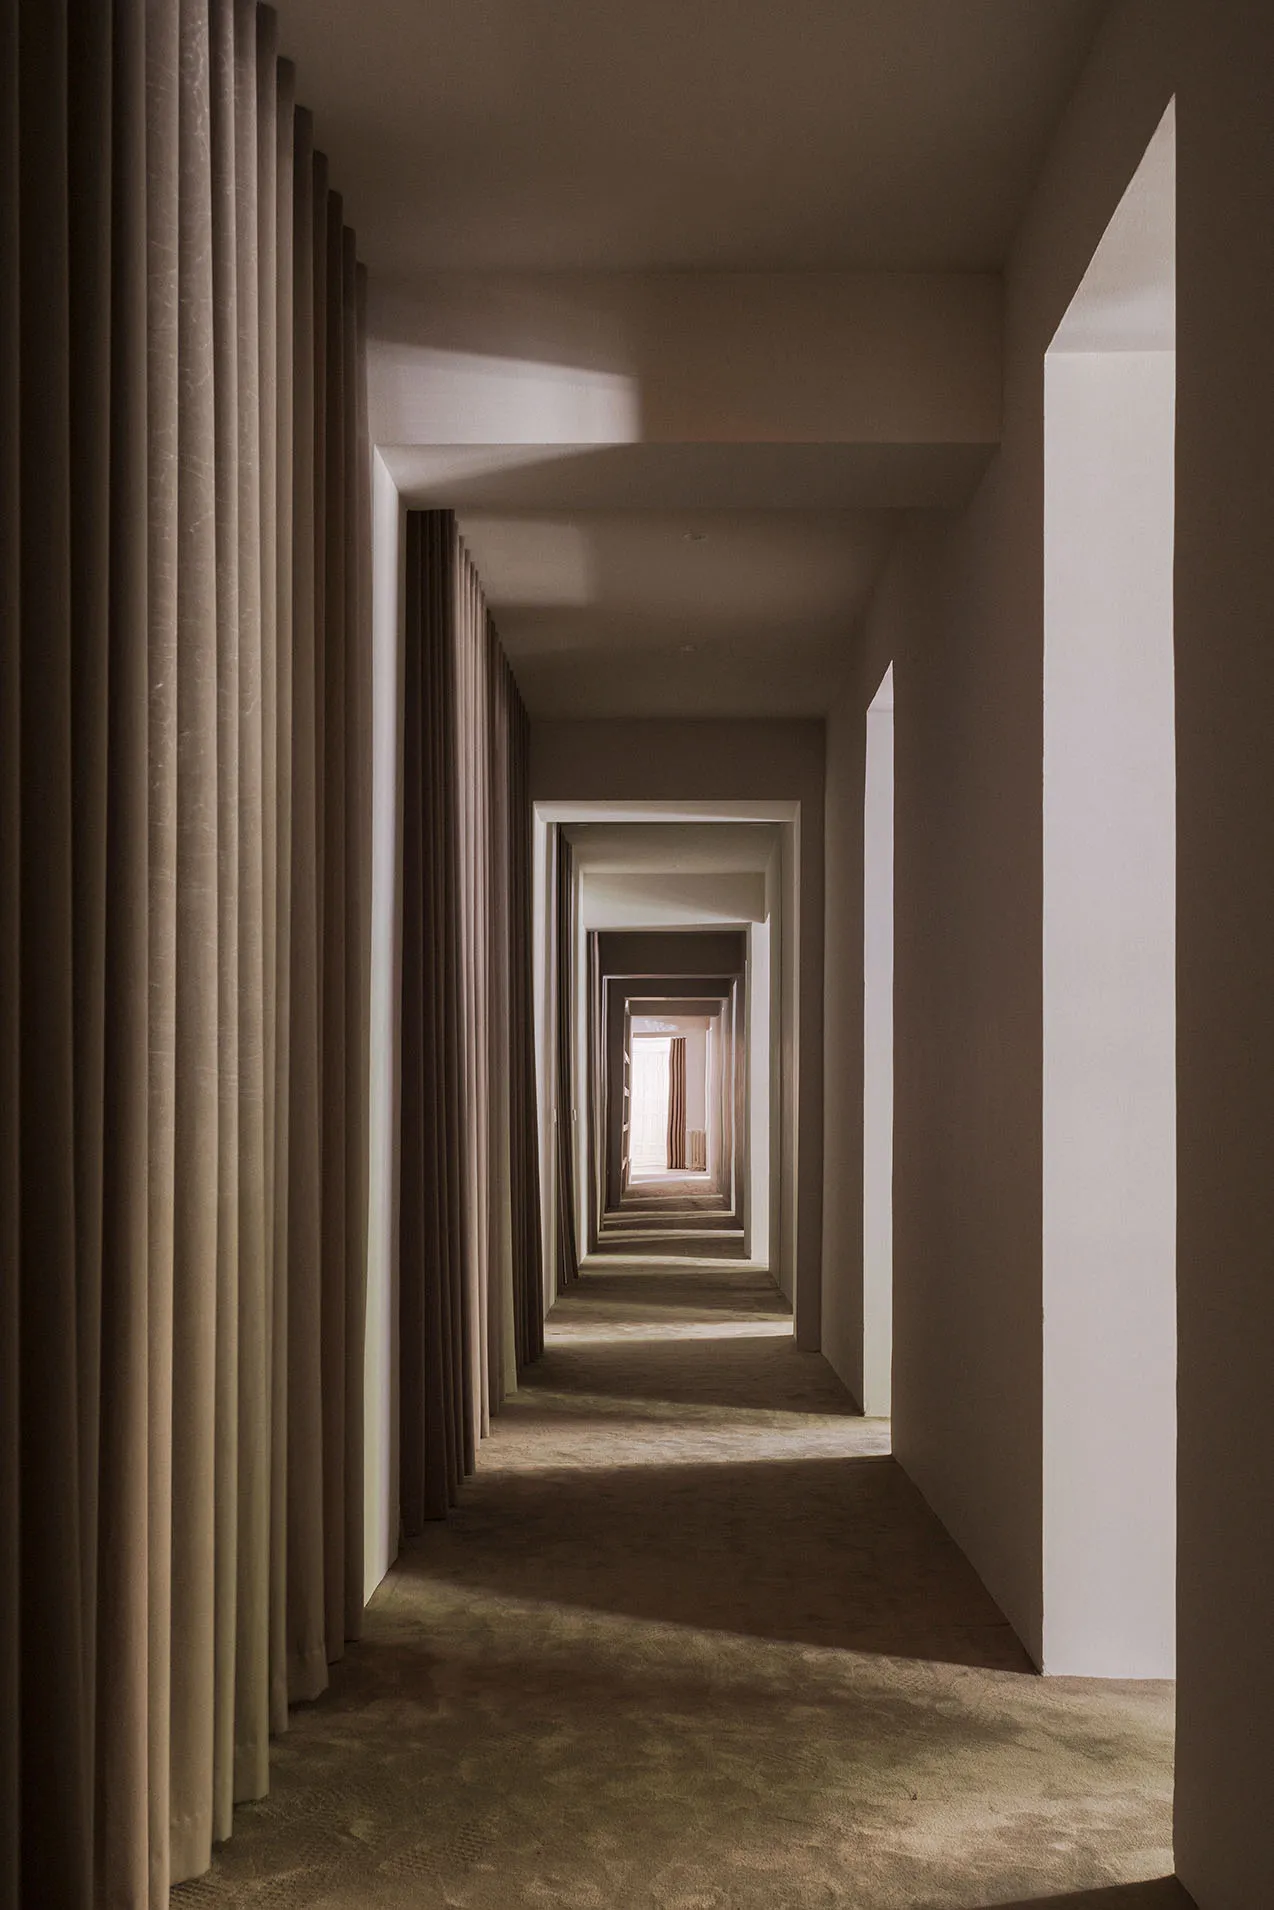
極簡走廊搭配中性色牆面與窗簾,呈現重複的建築元素。

中性色調極簡走廊

minimalist architecture・neutral tones・corridor interior design

Minimalist Space showcasing Simplicity, Negative Space, which promotes Calm, Relaxation and Efficiency, Organization.

標籤

極簡建築中性色調走廊

中性色調極簡走廊

minimalist architecture・neutral tones・corridor interior design

Minimalist Space showcasing Simplicity, Negative Space, which promotes Calm, Relaxation and Efficiency, Organization.

標籤

極簡建築中性色調走廊

關於此設計

走廊採用中性色調的牆面與窗簾,營造簡潔俐落的視覺效果。重複的建築元素增添層次與韻律感,空間整體呈現寧靜而有秩序的氛圍。

風格
minimalist architecture
材質
neutral tones
主題
corridor interior design

更多設計靈感

  • A minimalist office interior with concrete flooring and glass walls.極簡辦公室混凝土玻璃設計
  • Modern minimalist front entrance featuring a stone wall and concrete steps.現代簡約玄關 融合石材與混凝土
  • Modern minimalist terrace with concrete walls and seating area overlooking the ocean.現代露台混凝土極簡風
  • Modern, minimalist interior design featuring metallic glass columns and vibrant lighting.金屬框架極簡室內設計
  • An illuminated minimalist corridor featuring concrete and metal materials.混凝土與金屬的極簡走廊
  • A minimalist lobby featuring stone walls and floor, with a circular window and a shelf with small dishes.極簡大廳大理石
  • A minimalist entrance space with a door, shelves, and a hanging light fixture.極簡室內玄關牆面
  • Industrial-style minimalist office lobby with concrete walls and steel elements.極簡辦公大廳 混凝土鋼材

中性色調極簡走廊

Contemporary Retail Design

Contemporary Retail Design

極簡走廊搭配中性色牆面與窗簾,呈現重複的建築元素。

中性色調極簡走廊

minimalist architecture・neutral tones・corridor interior design

Minimalist Space showcasing Simplicity, Negative Space, which promotes Calm, Relaxation and Efficiency, Organization.

標籤

極簡建築中性色調走廊

中性色調極簡走廊

minimalist architecture・neutral tones・corridor interior design

Minimalist Space showcasing Simplicity, Negative Space, which promotes Calm, Relaxation and Efficiency, Organization.

標籤

極簡建築中性色調走廊

關於此設計

走廊採用中性色調的牆面與窗簾,營造簡潔俐落的視覺效果。重複的建築元素增添層次與韻律感,空間整體呈現寧靜而有秩序的氛圍。

風格
minimalist architecture
材質
neutral tones
主題
corridor interior design

更多設計靈感

  • A minimalist office interior with concrete flooring and glass walls.極簡辦公室混凝土玻璃設計
  • Modern minimalist front entrance featuring a stone wall and concrete steps.現代簡約玄關 融合石材與混凝土
  • Modern minimalist terrace with concrete walls and seating area overlooking the ocean.現代露台混凝土極簡風
  • Modern, minimalist interior design featuring metallic glass columns and vibrant lighting.金屬框架極簡室內設計
  • An illuminated minimalist corridor featuring concrete and metal materials.混凝土與金屬的極簡走廊
  • A minimalist lobby featuring stone walls and floor, with a circular window and a shelf with small dishes.極簡大廳大理石
  • A minimalist entrance space with a door, shelves, and a hanging light fixture.極簡室內玄關牆面
  • Industrial-style minimalist office lobby with concrete walls and steel elements.極簡辦公大廳 混凝土鋼材