FeelDesign LogoFeelDesign

新建築:室內建置平面圖

Modern Floor Plan Concept
Modern Floor Plan Concept

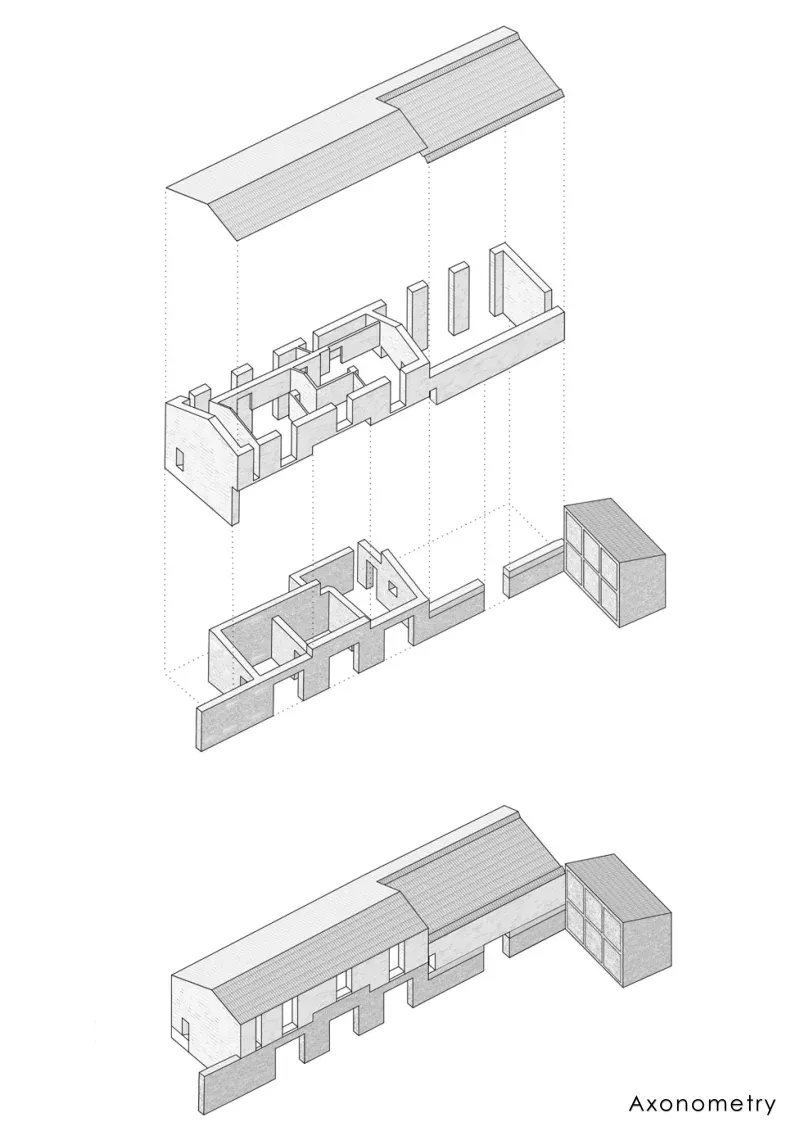
建築室內設計平面圖,展示空間關係與功能分區

新建築:室內建置平面圖

architecture・2D rendered paper・interior building plan

Adjective Building Design showcasing Spatial Layout for Functional Zones

標籤

建築室內建築物設計布局

新建築:室內建置平面圖

architecture・2D rendered paper・interior building plan

Adjective Building Design showcasing Spatial Layout for Functional Zones

標籤

建築室內建築物設計布局

關於此設計

此平面圖呈現建築室內設計的空間配置,清楚標示各區域的功能分區與動線關係。圖面以簡潔線條勾勒出房間布局,強調實用性與空間流動性。整體風格專業且具結構感,適合設計討論與規劃參考。

風格
architecture
材質
2D rendered paper
主題
interior building plan

更多設計靈感

  • A modern interior space featuring a black metal staircase surrounded by potted plants and greenery.現代室內黑金屬樓梯
  • Modern lounge area with concrete walls and ceiling, illuminated by warm lighting.現代混凝土休憩空間
  • A modern wooden wine rack holding several bottles of wine.現代木製酒架
  • A wooden pier extending into the ocean with concrete structures in the background.海濱建築 碼頭 混凝土 木質 波浪
  • A couple sitting on a concrete rooftop with red cushions and a fire pit, overlooking a scenic landscape建築屋頂景觀與混凝土長椅
  • 城市书房的外墙设计,采用木质结构和大面积玻璃窗。城市书房外墙
  • A woman standing on a modern residential balcony with concrete and glass elements.現代住宅陽台 混凝土與玻璃元素
  • Modern treehouse hotel with glass walls and metal structure amidst a forest setting.現代樹屋飯店的金屬與玻璃設計

新建築:室內建置平面圖

Modern Floor Plan Concept

Modern Floor Plan Concept

建築室內設計平面圖,展示空間關係與功能分區

新建築:室內建置平面圖

architecture・2D rendered paper・interior building plan

Adjective Building Design showcasing Spatial Layout for Functional Zones

標籤

建築室內建築物設計布局

新建築:室內建置平面圖

architecture・2D rendered paper・interior building plan

Adjective Building Design showcasing Spatial Layout for Functional Zones

標籤

建築室內建築物設計布局

關於此設計

此平面圖呈現建築室內設計的空間配置,清楚標示各區域的功能分區與動線關係。圖面以簡潔線條勾勒出房間布局,強調實用性與空間流動性。整體風格專業且具結構感,適合設計討論與規劃參考。

風格
architecture
材質
2D rendered paper
主題
interior building plan

更多設計靈感

  • A modern interior space featuring a black metal staircase surrounded by potted plants and greenery.現代室內黑金屬樓梯
  • Modern lounge area with concrete walls and ceiling, illuminated by warm lighting.現代混凝土休憩空間
  • A modern wooden wine rack holding several bottles of wine.現代木製酒架
  • A wooden pier extending into the ocean with concrete structures in the background.海濱建築 碼頭 混凝土 木質 波浪
  • A couple sitting on a concrete rooftop with red cushions and a fire pit, overlooking a scenic landscape建築屋頂景觀與混凝土長椅
  • 城市书房的外墙设计,采用木质结构和大面积玻璃窗。城市书房外墙
  • A woman standing on a modern residential balcony with concrete and glass elements.現代住宅陽台 混凝土與玻璃元素
  • Modern treehouse hotel with glass walls and metal structure amidst a forest setting.現代樹屋飯店的金屬與玻璃設計