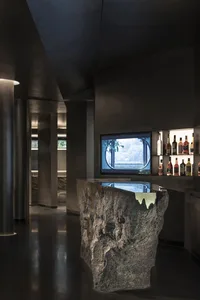
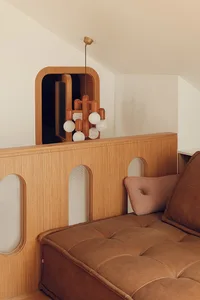
Nutspace 2.0 展覽空間配置

Elegant Retail Project
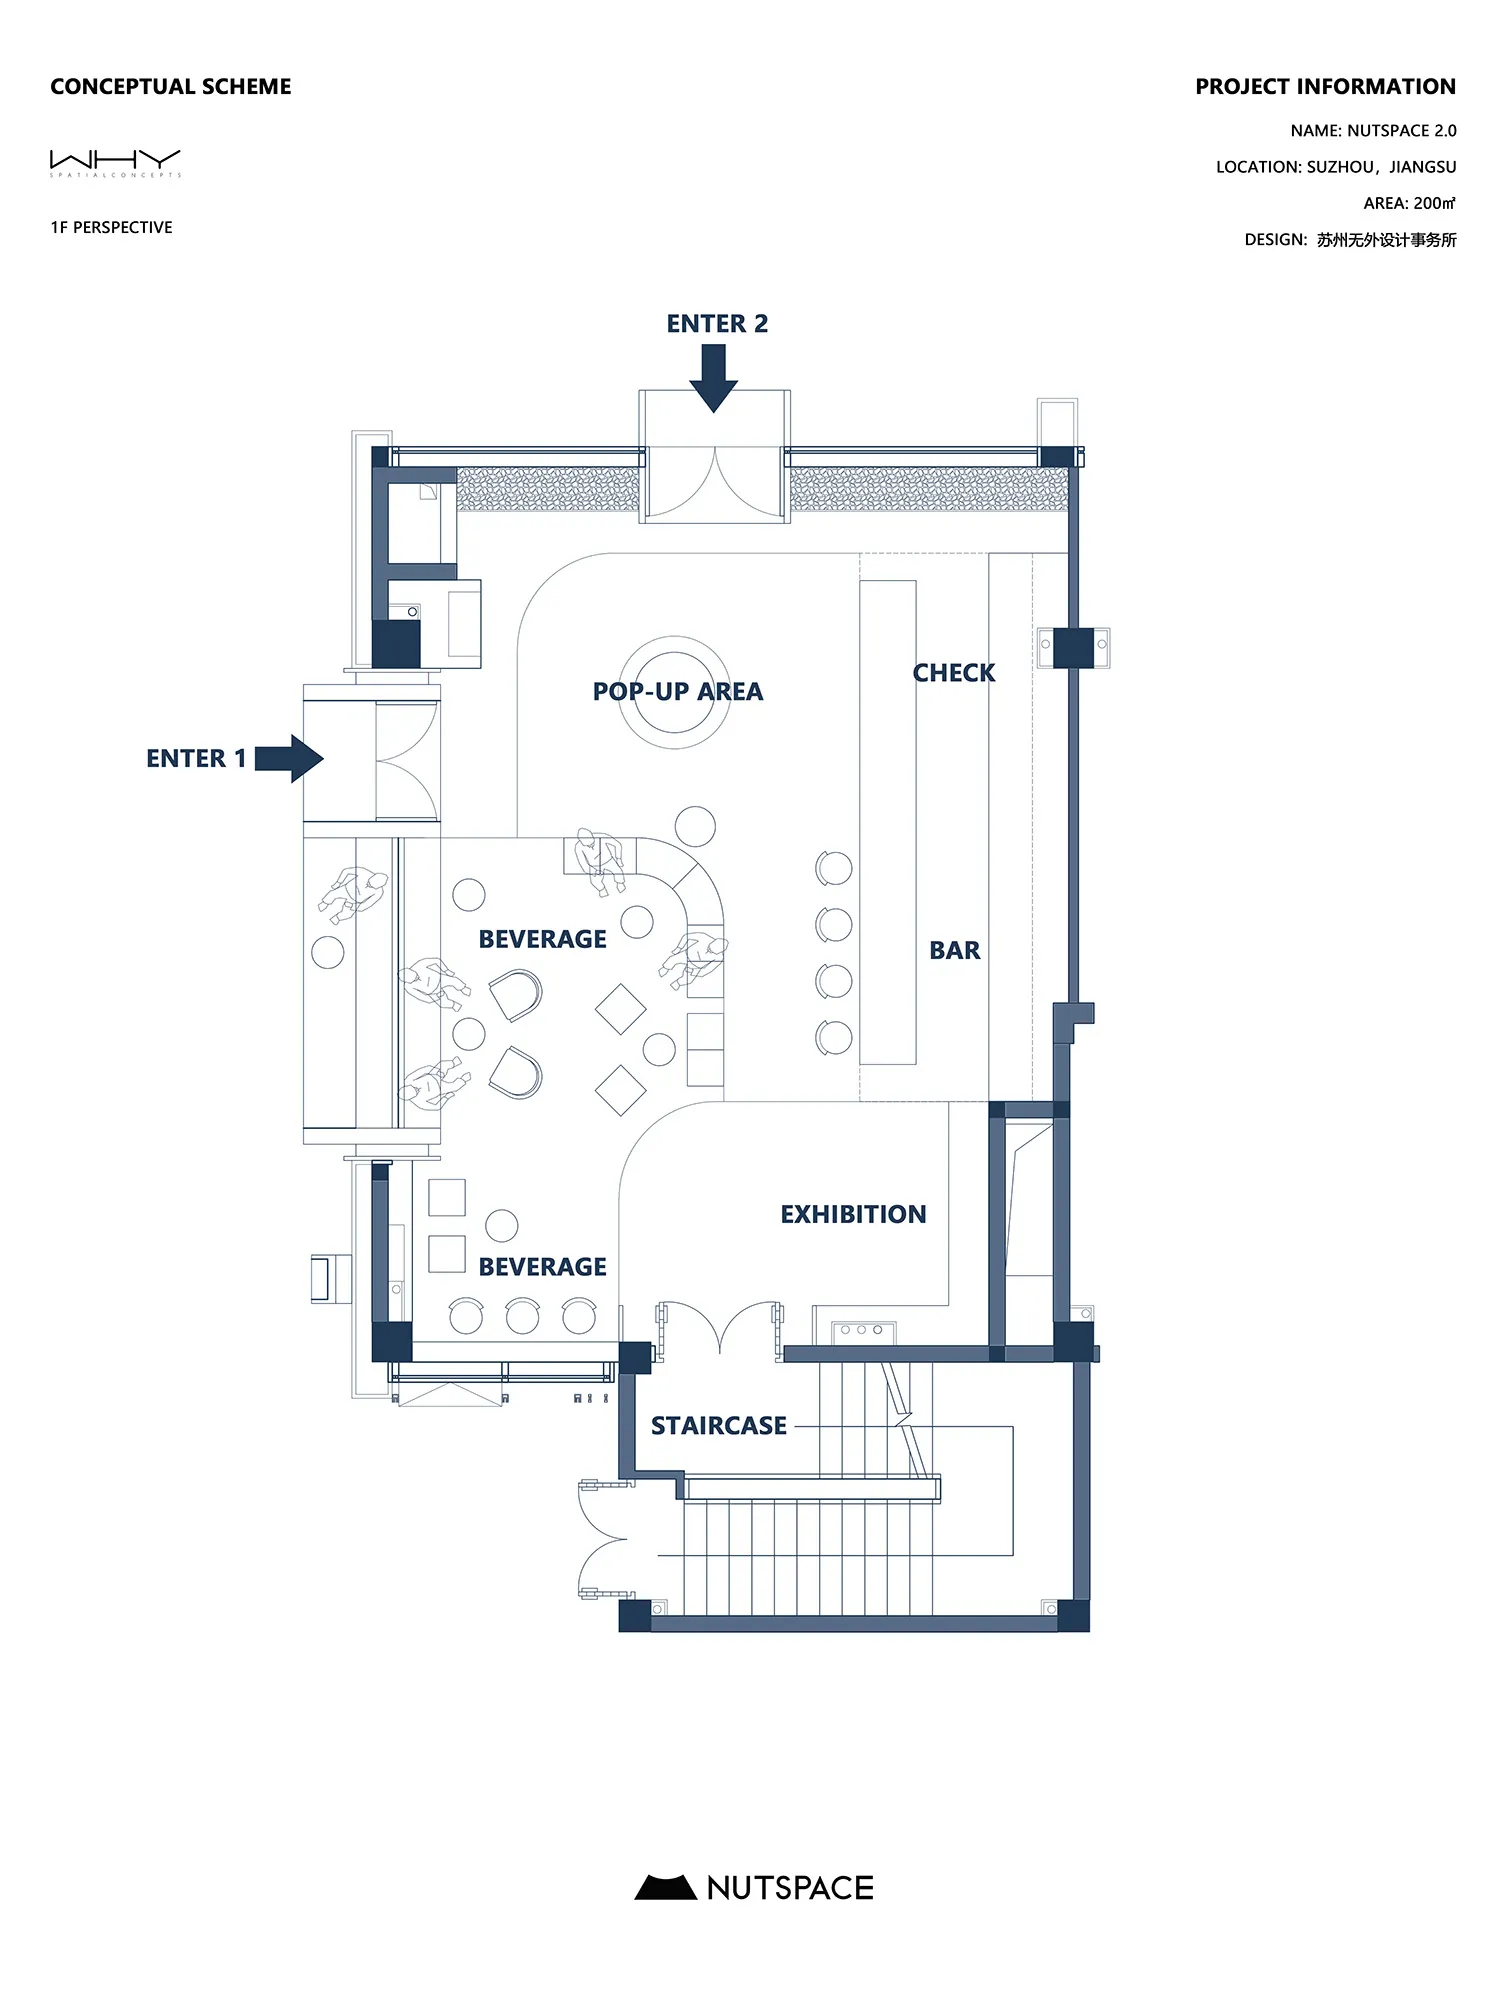
Nutspace 2.0 展覽空間配置
Spatial Design・Mixed Material Design・Exhibition Space
Nutspace 2.0 Exhibition Space, a conceptual architectural layout highlighting the design and functional zones of the exhibition area.
Nutspace 2.0 展覽空間配置
Spatial Design・Mixed Material Design・Exhibition Space
Nutspace 2.0 Exhibition Space, a conceptual architectural layout highlighting the design and functional zones of the exhibition area.
關於此設計
此概念平面圖呈現 Nutspace 2.0 展覽空間的整體配置,運用混合材質設計劃分快閃區、飲品區與接待區。空間以自然光線營造舒適氛圍,兼具功能性與視覺層次。
- 材質
- Mixed Material Design
- 主題
- Exhibition Space