FeelDesign LogoFeelDesign

都市綠洲平面圖

Elegant Bedroom Collection
Elegant Bedroom Collection

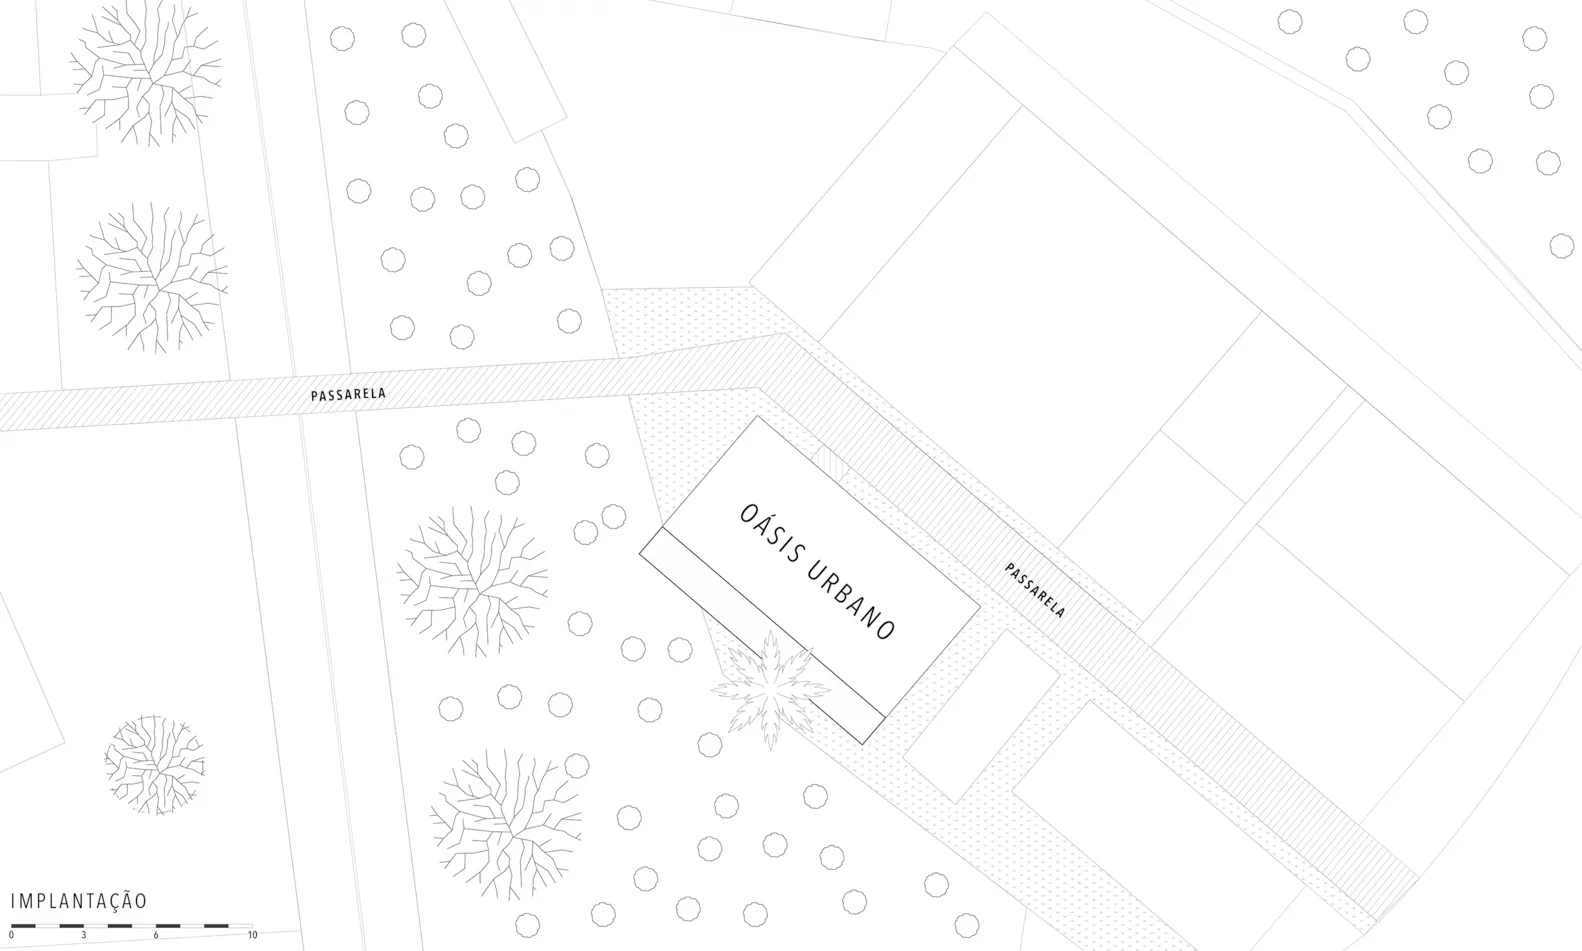
Oasis Urbano 的詳細建築平面圖,展示都市空間組織與景觀元素。

都市綠洲平面圖

architecture・paper・urban space

Oasis Urbano is an urban design project featuring a well-organized layout and landscaped areas designed to enhance the city's aesthetic and functionality.

標籤

都市設計建築平面圖景觀設計都市空間Oasis Urbano

都市綠洲平面圖

architecture・paper・urban space

Oasis Urbano is an urban design project featuring a well-organized layout and landscaped areas designed to enhance the city's aesthetic and functionality.

標籤

都市設計建築平面圖景觀設計都市空間Oasis Urbano

關於此設計

這張都市綠洲平面圖以精細的線條呈現整體空間配置,清楚標示出各區域的動線與景觀配置。圖中運用柔和的自然光線,營造出開闊且舒適的都市氛圍,同時強調綠化與休憩空間的融合。

風格
architecture
材質
paper
主題
urban space

更多設計靈感

  • A house exterior made of bricks with a wooden door and a tree casting shadows.磚造房屋外觀
  • A detailed architectural floor plan of a three-level residential home, showing the layout and design of each level.三層住宅室內平面圖
  • A closed metallic elevator with a 'Sorry - out of service' sign hanging on it, set in a commercial space with green walls and金屬商業電梯停用中
  • Traditional Chinese courtyard with wooden structures, glass walls, and stone elements.傳統中式庭院
  • A modern building with a glass exterior illuminated at night, with a clear sky above.現代建築玻璃外觀夜景
  • Modern building exterior with concrete walls, illuminated windows, and balconies.現代混凝土建築外觀
  • A modern architectural space featuring a wood-textured wall and floor.現代建築木紋
  • Outdoor seating area with red doors and traditional Chinese architecture傳統中式庭院

都市綠洲平面圖

Elegant Bedroom Collection

Elegant Bedroom Collection

Oasis Urbano 的詳細建築平面圖,展示都市空間組織與景觀元素。

都市綠洲平面圖

architecture・paper・urban space

Oasis Urbano is an urban design project featuring a well-organized layout and landscaped areas designed to enhance the city's aesthetic and functionality.

標籤

都市設計建築平面圖景觀設計都市空間Oasis Urbano

都市綠洲平面圖

architecture・paper・urban space

Oasis Urbano is an urban design project featuring a well-organized layout and landscaped areas designed to enhance the city's aesthetic and functionality.

標籤

都市設計建築平面圖景觀設計都市空間Oasis Urbano

關於此設計

這張都市綠洲平面圖以精細的線條呈現整體空間配置,清楚標示出各區域的動線與景觀配置。圖中運用柔和的自然光線,營造出開闊且舒適的都市氛圍,同時強調綠化與休憩空間的融合。

風格
architecture
材質
paper
主題
urban space

更多設計靈感

  • A house exterior made of bricks with a wooden door and a tree casting shadows.磚造房屋外觀
  • A detailed architectural floor plan of a three-level residential home, showing the layout and design of each level.三層住宅室內平面圖
  • A closed metallic elevator with a 'Sorry - out of service' sign hanging on it, set in a commercial space with green walls and金屬商業電梯停用中
  • Traditional Chinese courtyard with wooden structures, glass walls, and stone elements.傳統中式庭院
  • A modern building with a glass exterior illuminated at night, with a clear sky above.現代建築玻璃外觀夜景
  • Modern building exterior with concrete walls, illuminated windows, and balconies.現代混凝土建築外觀
  • A modern architectural space featuring a wood-textured wall and floor.現代建築木紋
  • Outdoor seating area with red doors and traditional Chinese architecture傳統中式庭院