辦公大樓樓層平面圖 混凝土

Luxurious Floor Plan Project
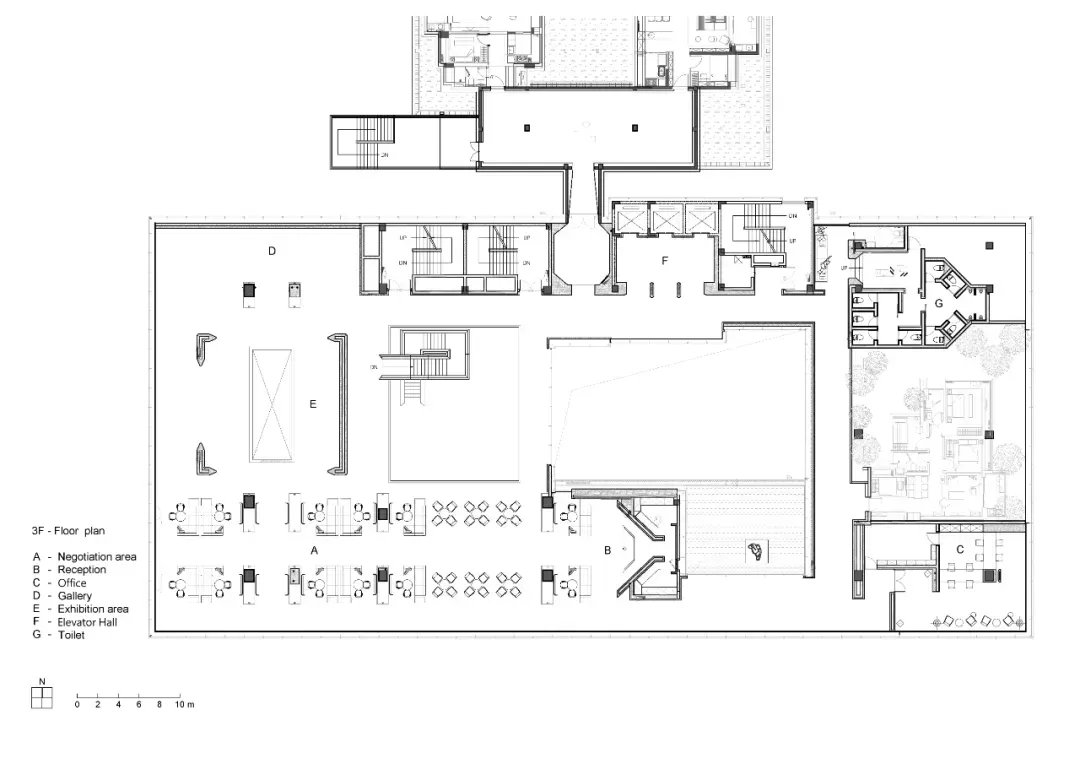
辦公大樓樓層平面圖 混凝土
office building・concrete・floor plan
minimalist office building showcasing spacious layout, concrete detailing, and functional zones like reception, offices, and exhibitions for efficient workf
關於此設計
這是一張辦公大樓樓層的2D建築平面圖,清楚呈現混凝土材質的牆面與地面。圖面採用簡潔的線條與標註,強調空間配置與工作區域的流動性。
- 材質
- concrete
- 主題
- floor plan