辦公大樓平面配置圖

Contemporary Floor Plan Space
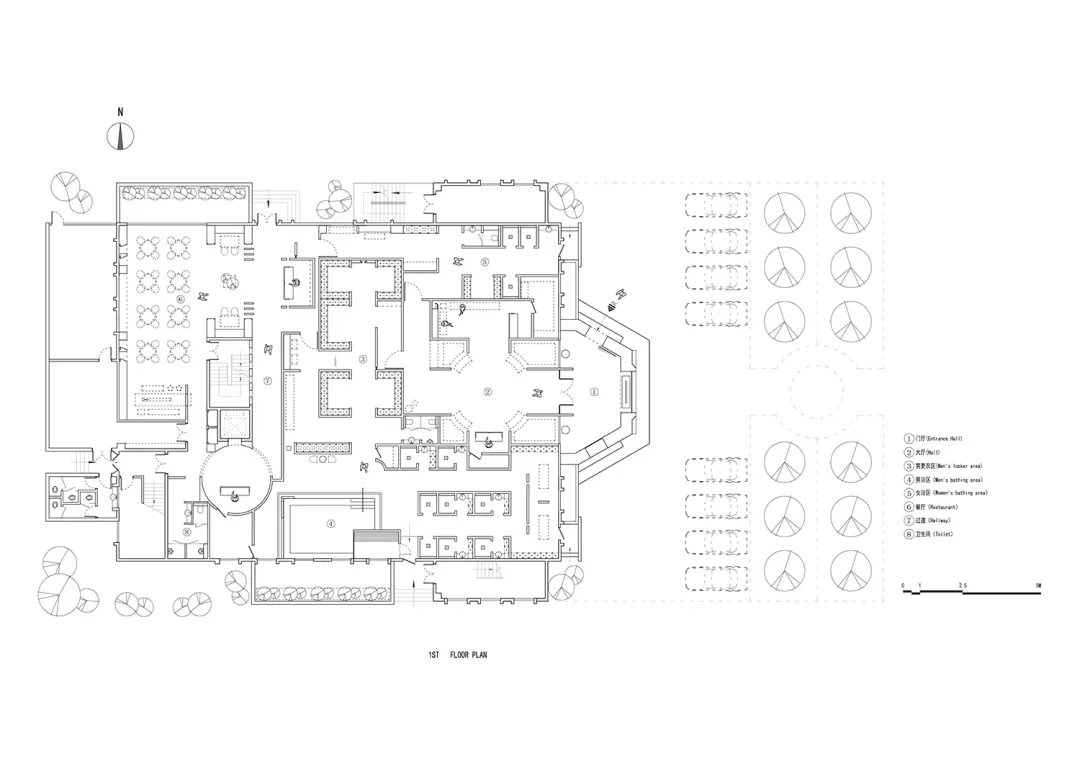
辦公大樓平面配置圖
architectural interior・paper・office building layout
This architectural blueprint details the interior layout of an office building, showcasing the arrangement of rooms, corridors, and functional zones.
辦公大樓平面配置圖
architectural interior・paper・office building layout
This architectural blueprint details the interior layout of an office building, showcasing the arrangement of rooms, corridors, and functional zones.
關於此設計
這張藍圖以紙本呈現辦公大樓的平面配置,清楚標示各功能區域與家具擺放位置。圖面運用精確線條與比例,營造專業且清晰的設計氛圍。
- 材質
- paper
- 主題
- office building layout