辦公室一樓平面圖

Contemporary Dining Project
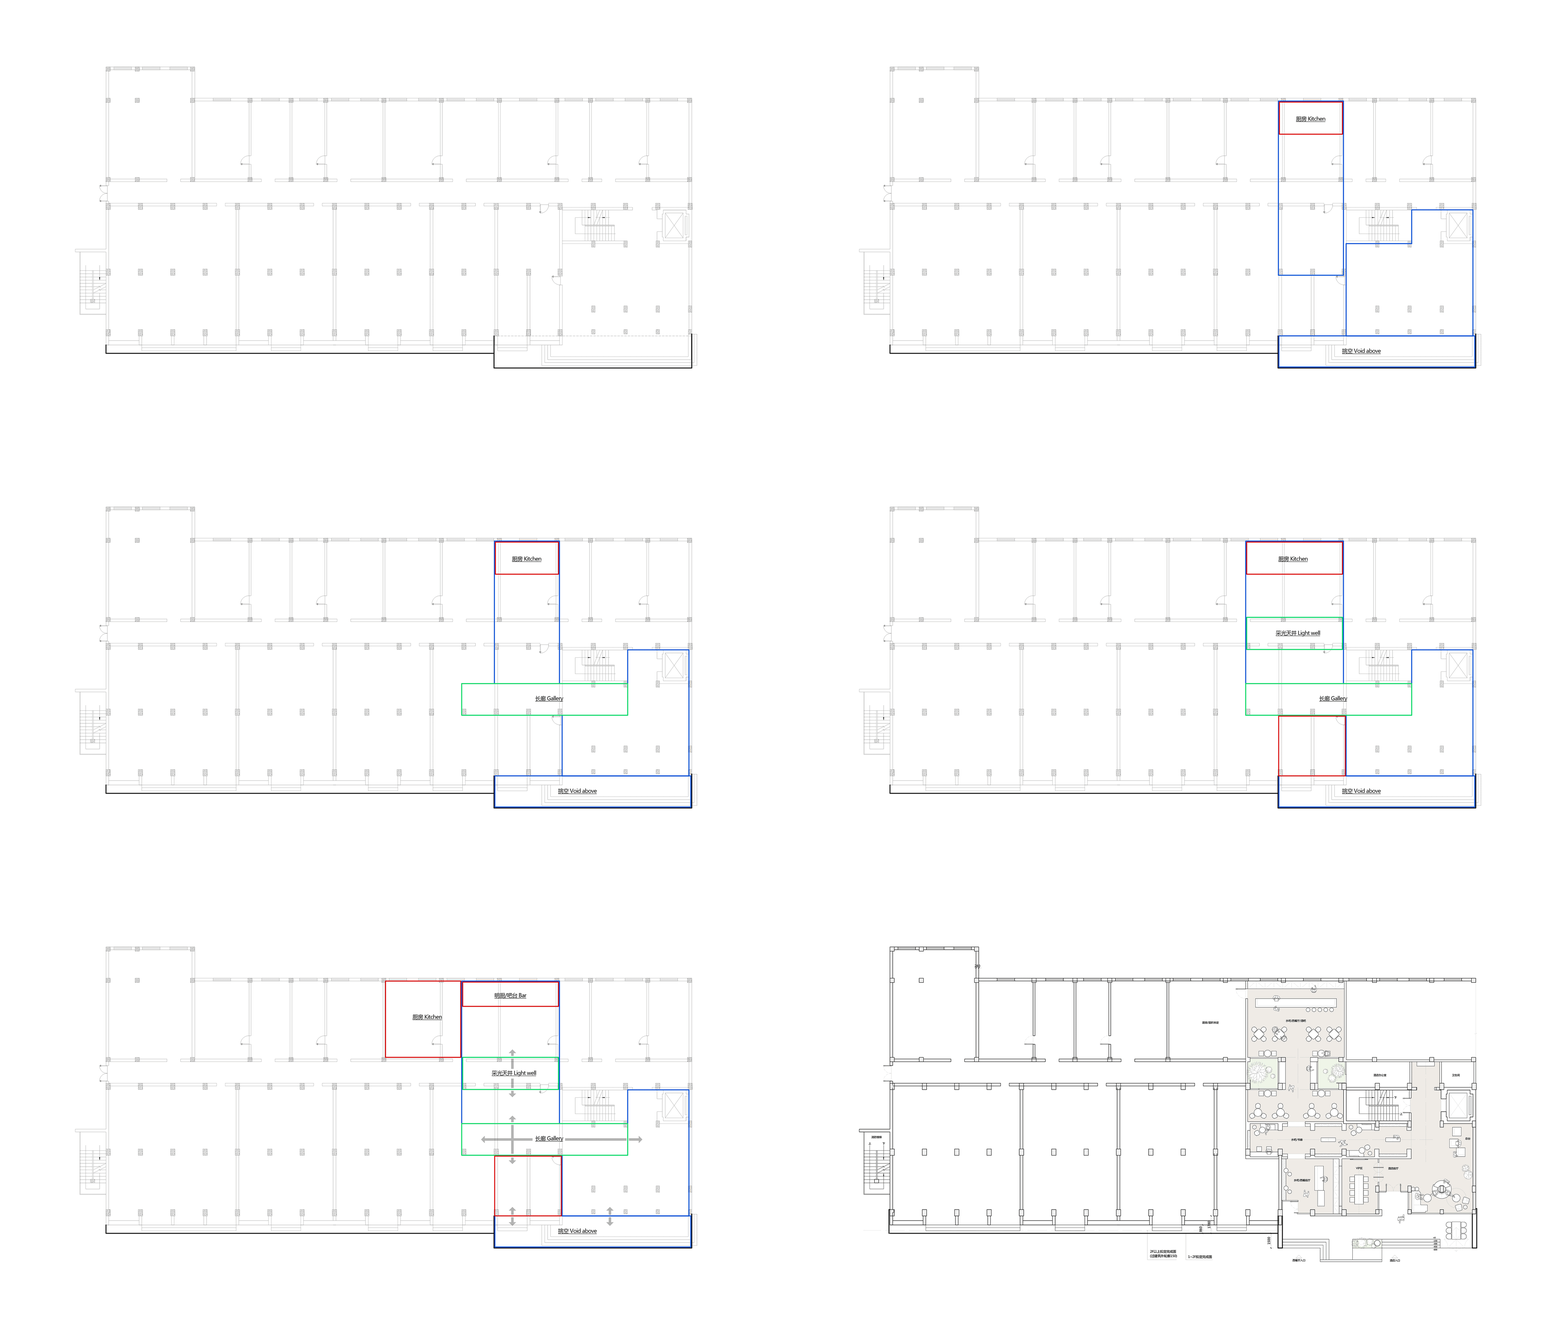
辦公室一樓平面圖
architecture・floor plan
Minimalist office layout with light-colored sections, walls, and black columns for office functionality and design
辦公室一樓平面圖
architecture・floor plan
Minimalist office layout with light-colored sections, walls, and black columns for office functionality and design
關於此設計
俯視視角清楚呈現辦公室一樓平面配置,包含各功能區域、牆體與柱位分布。圖面以簡潔線條表現空間區隔,適合設計討論與施工參考。
- 主題
- floor plan