FeelDesign LogoFeelDesign

辦公室平面配置圖

Minimalist Dining Project
Minimalist Dining Project

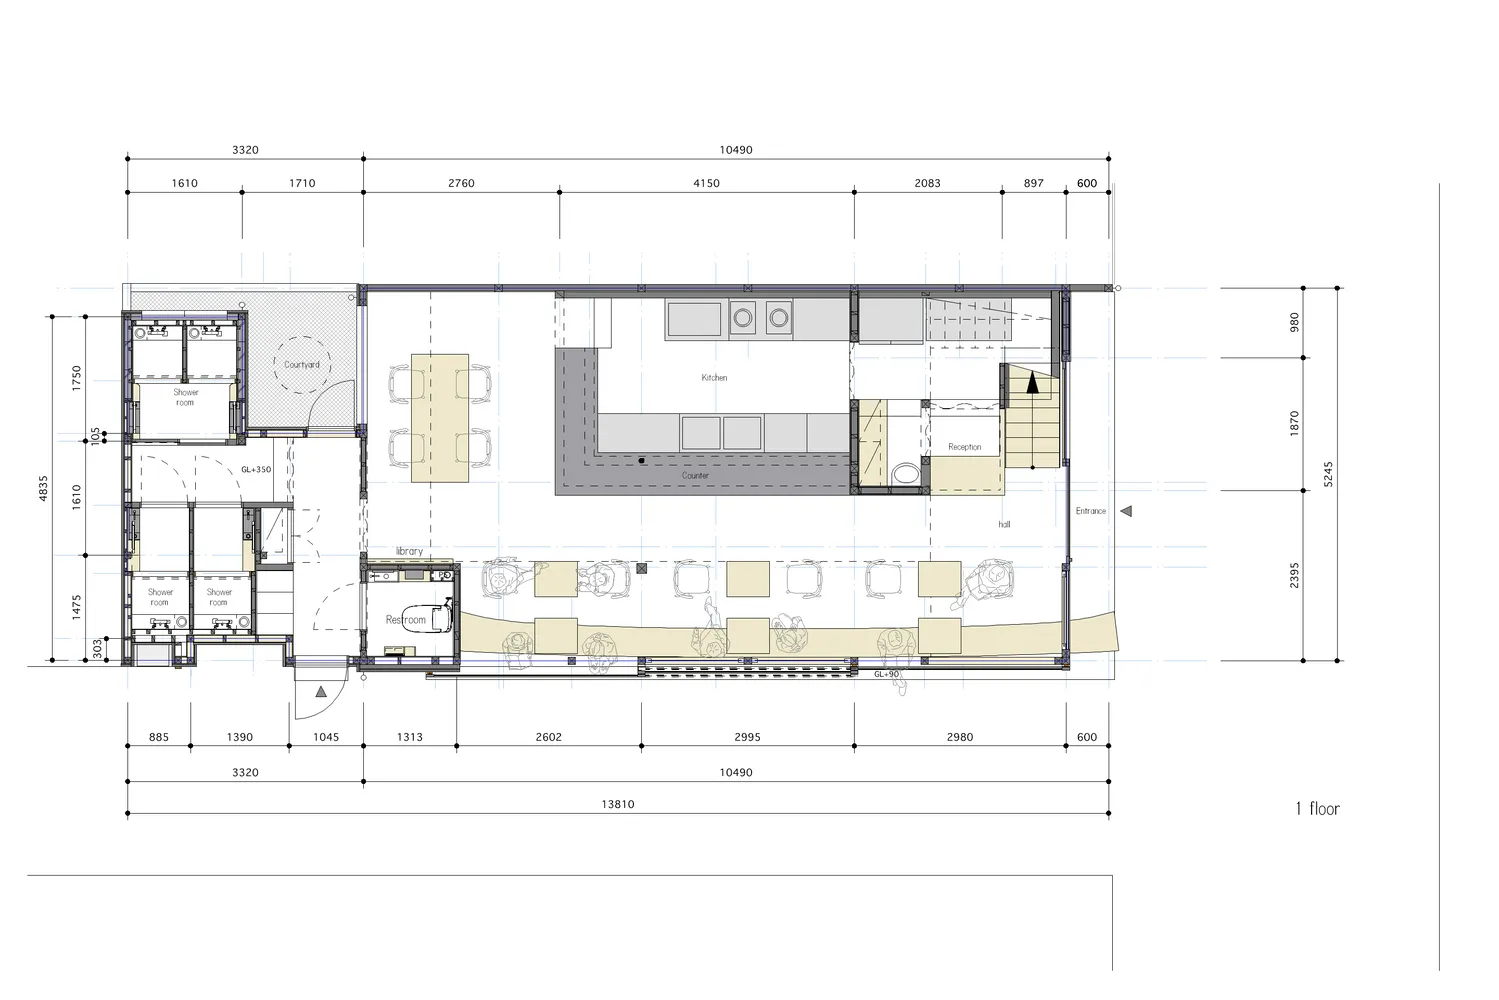
一張詳細的辦公室平面配置圖,以平面格式呈現。

辦公室平面配置圖

architecture・mixed media・office layout

Adjective office space showcasing Key Feature: Benefit/Design Goal

標籤

officelayoutfloor-planflatdesign

辦公室平面配置圖

architecture・mixed media・office layout

Adjective office space showcasing Key Feature: Benefit/Design Goal

標籤

officelayoutfloor-planflatdesign

關於此設計

這是一張詳細的辦公室平面配置圖,以平面格式呈現。圖中清楚標示各區域的配置與動線,呈現簡潔專業的設計風格。

風格
architecture
材質
mixed media
主題
office layout

更多設計靈感

  • An industrial-style interior design featuring contemporary concrete walls.現代室內混凝土牆面
  • Floor plan of a residential building, showing rooms and layout.現代住宅平面圖
  • A detailed 2F floor plan depicted on paper, showing living room, children's room, master bedroom, corridor, and bathroom.2樓平面圖紙
  • Minimalist architectural floor plan極簡平面圖
  • A modern residential exterior featuring a concrete patio area with two white lounge chairs and a swimming pool surrounded by 現代住宅混凝土與玻璃外觀
  • A modern house with a green tennis court and metal fence.現代住宅網球場綠地
  • Modern staircase with marble steps and a wall art display.現代大理石樓梯
  • A render of a modern residential interior showing a bedroom and attached bathroom, featuring contemporary design elements and現代住宅室內渲染圖

辦公室平面配置圖

Minimalist Dining Project

Minimalist Dining Project

一張詳細的辦公室平面配置圖,以平面格式呈現。

辦公室平面配置圖

architecture・mixed media・office layout

Adjective office space showcasing Key Feature: Benefit/Design Goal

標籤

officelayoutfloor-planflatdesign

辦公室平面配置圖

architecture・mixed media・office layout

Adjective office space showcasing Key Feature: Benefit/Design Goal

標籤

officelayoutfloor-planflatdesign

關於此設計

這是一張詳細的辦公室平面配置圖,以平面格式呈現。圖中清楚標示各區域的配置與動線,呈現簡潔專業的設計風格。

風格
architecture
材質
mixed media
主題
office layout

更多設計靈感

  • An industrial-style interior design featuring contemporary concrete walls.現代室內混凝土牆面
  • Floor plan of a residential building, showing rooms and layout.現代住宅平面圖
  • A detailed 2F floor plan depicted on paper, showing living room, children's room, master bedroom, corridor, and bathroom.2樓平面圖紙
  • Minimalist architectural floor plan極簡平面圖
  • A modern residential exterior featuring a concrete patio area with two white lounge chairs and a swimming pool surrounded by 現代住宅混凝土與玻璃外觀
  • A modern house with a green tennis court and metal fence.現代住宅網球場綠地
  • Modern staircase with marble steps and a wall art display.現代大理石樓梯
  • A render of a modern residential interior showing a bedroom and attached bathroom, featuring contemporary design elements and現代住宅室內渲染圖