辦公室平面圖

Elegant Floor Plan Project
辦公室平面圖
architectural floor plan・paper・office layout
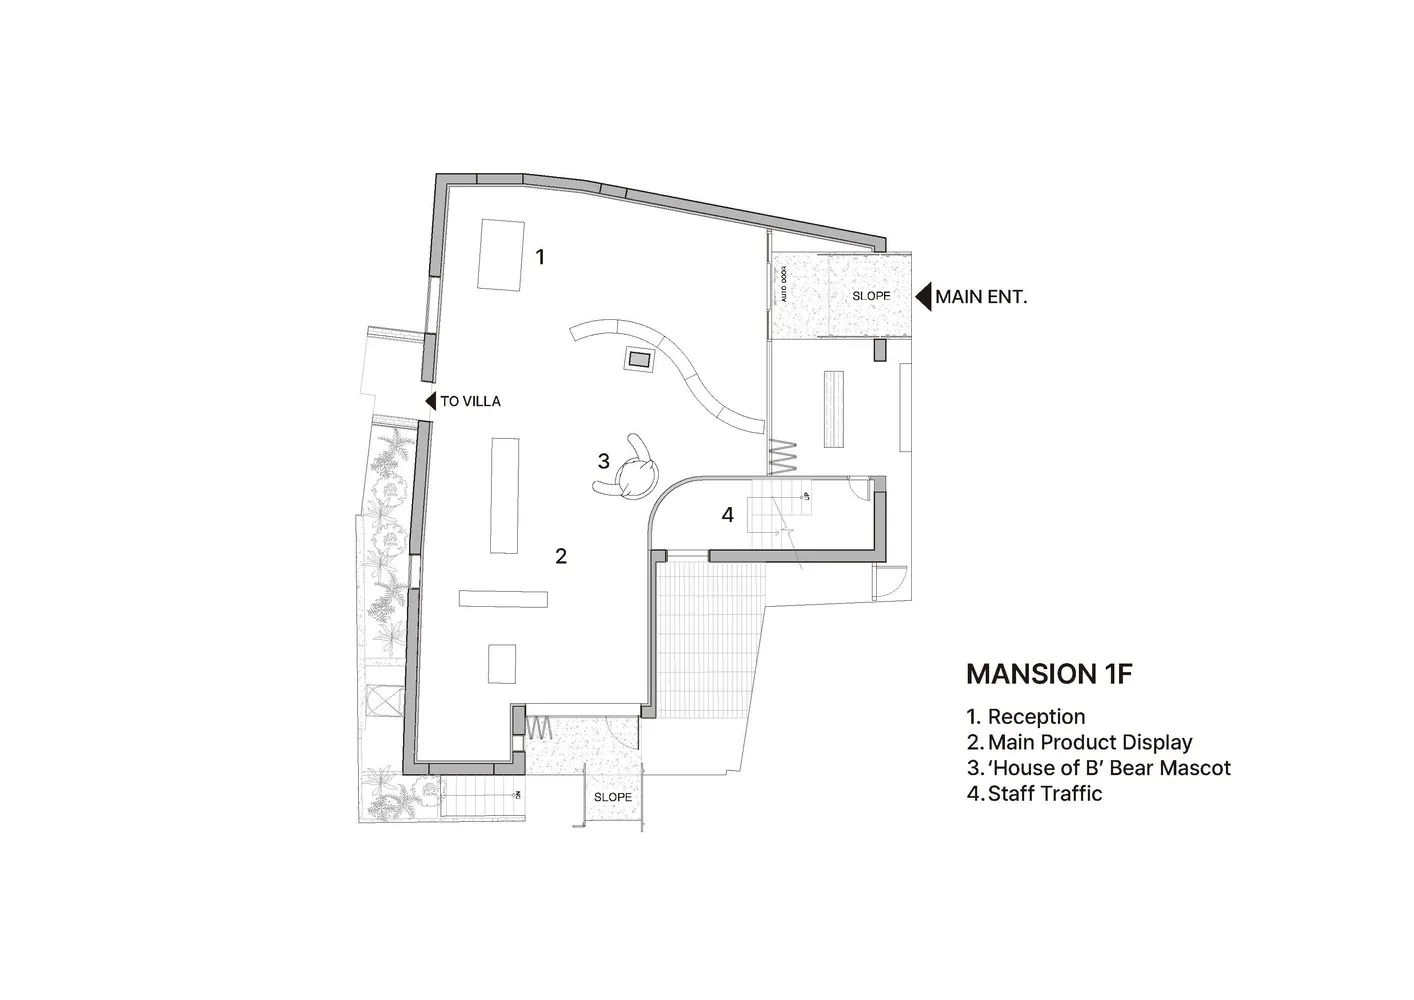
A detailed architectural representation of an office layout, showcasing a reception area, main product display, 'House of B' bear mascot, and staff traffic rout
辦公室平面圖
architectural floor plan・paper・office layout
A detailed architectural representation of an office layout, showcasing a reception area, main product display, 'House of B' bear mascot, and staff traffic rout
關於此設計
這張手繪平面圖清楚呈現辦公室整體空間配置,包含工作區與走道安排。圖面以紙張為媒介,線條簡潔,方便快速檢視員工動線與空間組織。
- 材質
- paper
- 主題
- office layout